
BUILDING DESIGN
MADE CLEAR
From first ideas to permit-ready plans, we guide your project through design, approvals and construction documentation.
DESIGNED AROUND YOUR PROJECT
Every project is different. We provide considered design and coordinated documentation for new homes, extensions, renovations and commercial developments.

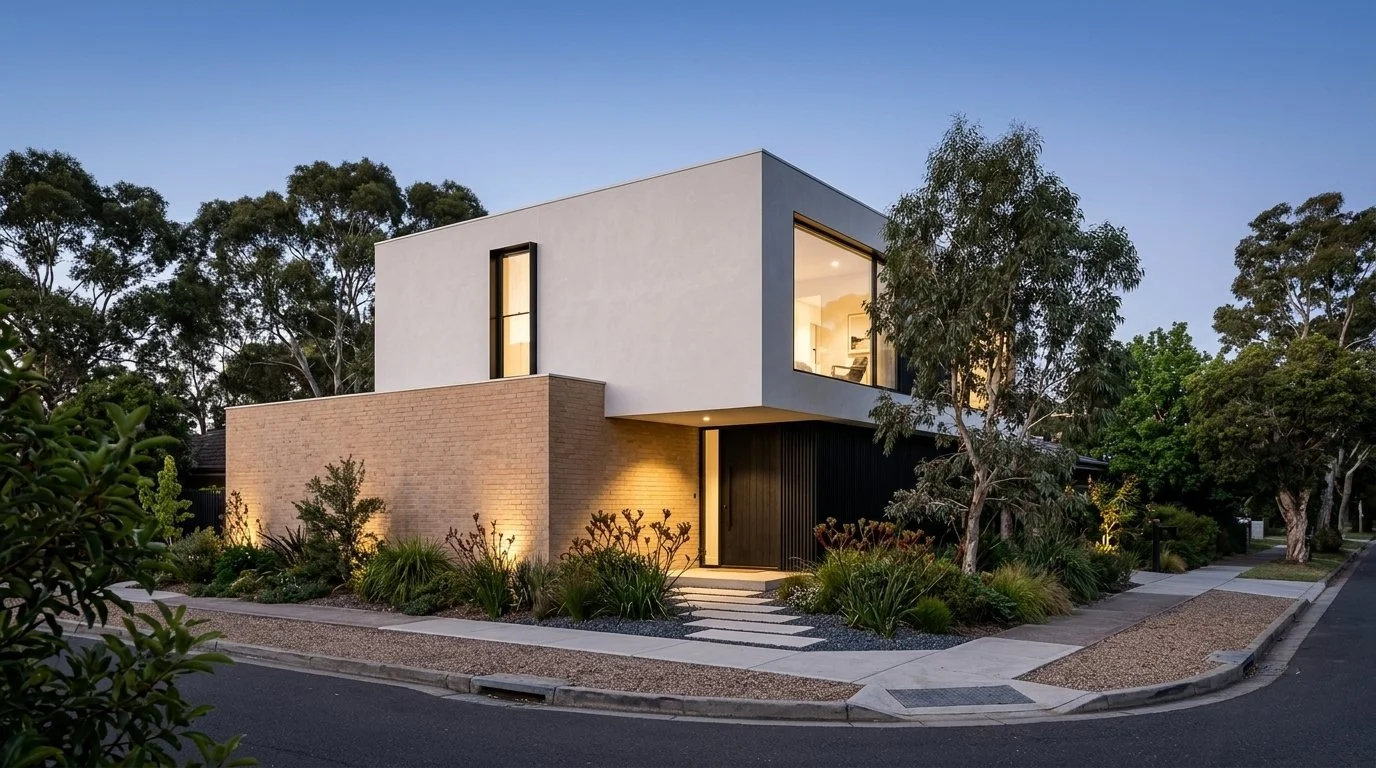
NEW HOMES,
RENOVATIONS &
EXTENSIONS
We design thoughtful new homes, renovations and extensions around your site, lifestyle, budget and the way you want to live.
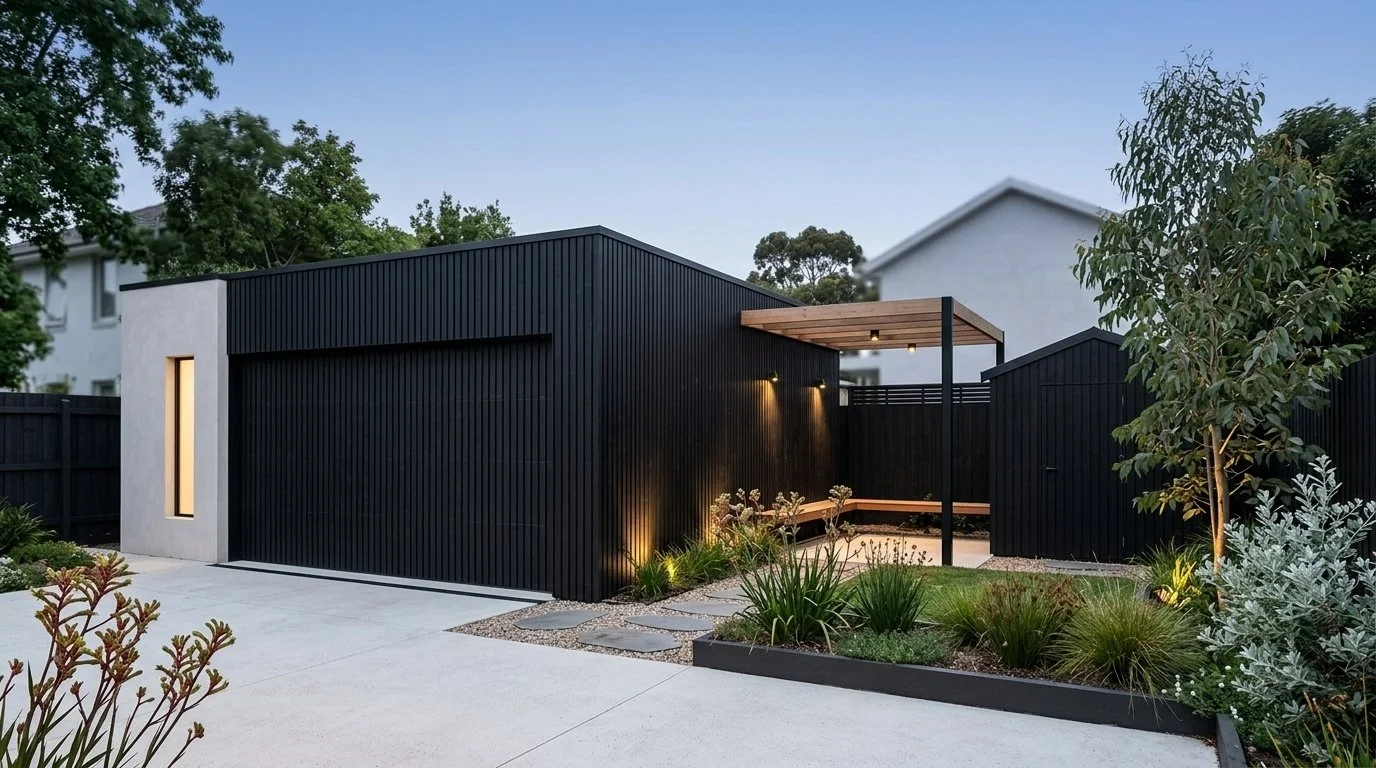
SHEDS,
GARAGES &
OUTDOOR STRUCTURES
We design practical sheds, garages, pergolas and outdoor structures that complement your property, meet approval requirements and are planned around how you intend to use them.
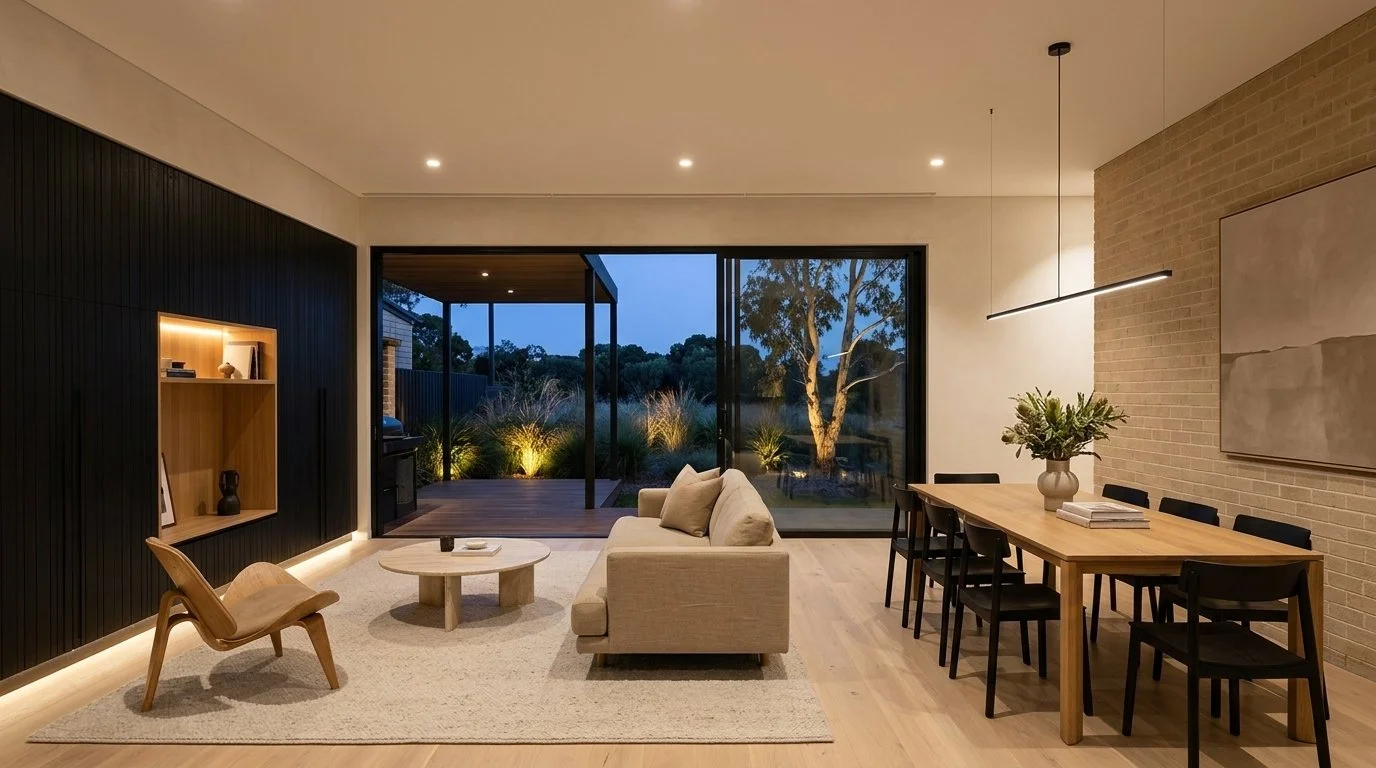
INTERIOR DESIGN
& STYLING
We create complete interior solutions, from layout, finishes, lighting and joinery to furniture, décor and artwork, bringing every element together into a cohesive home that feels considered, personal and complete.
SELECTED
PROJECTS
-
![]()
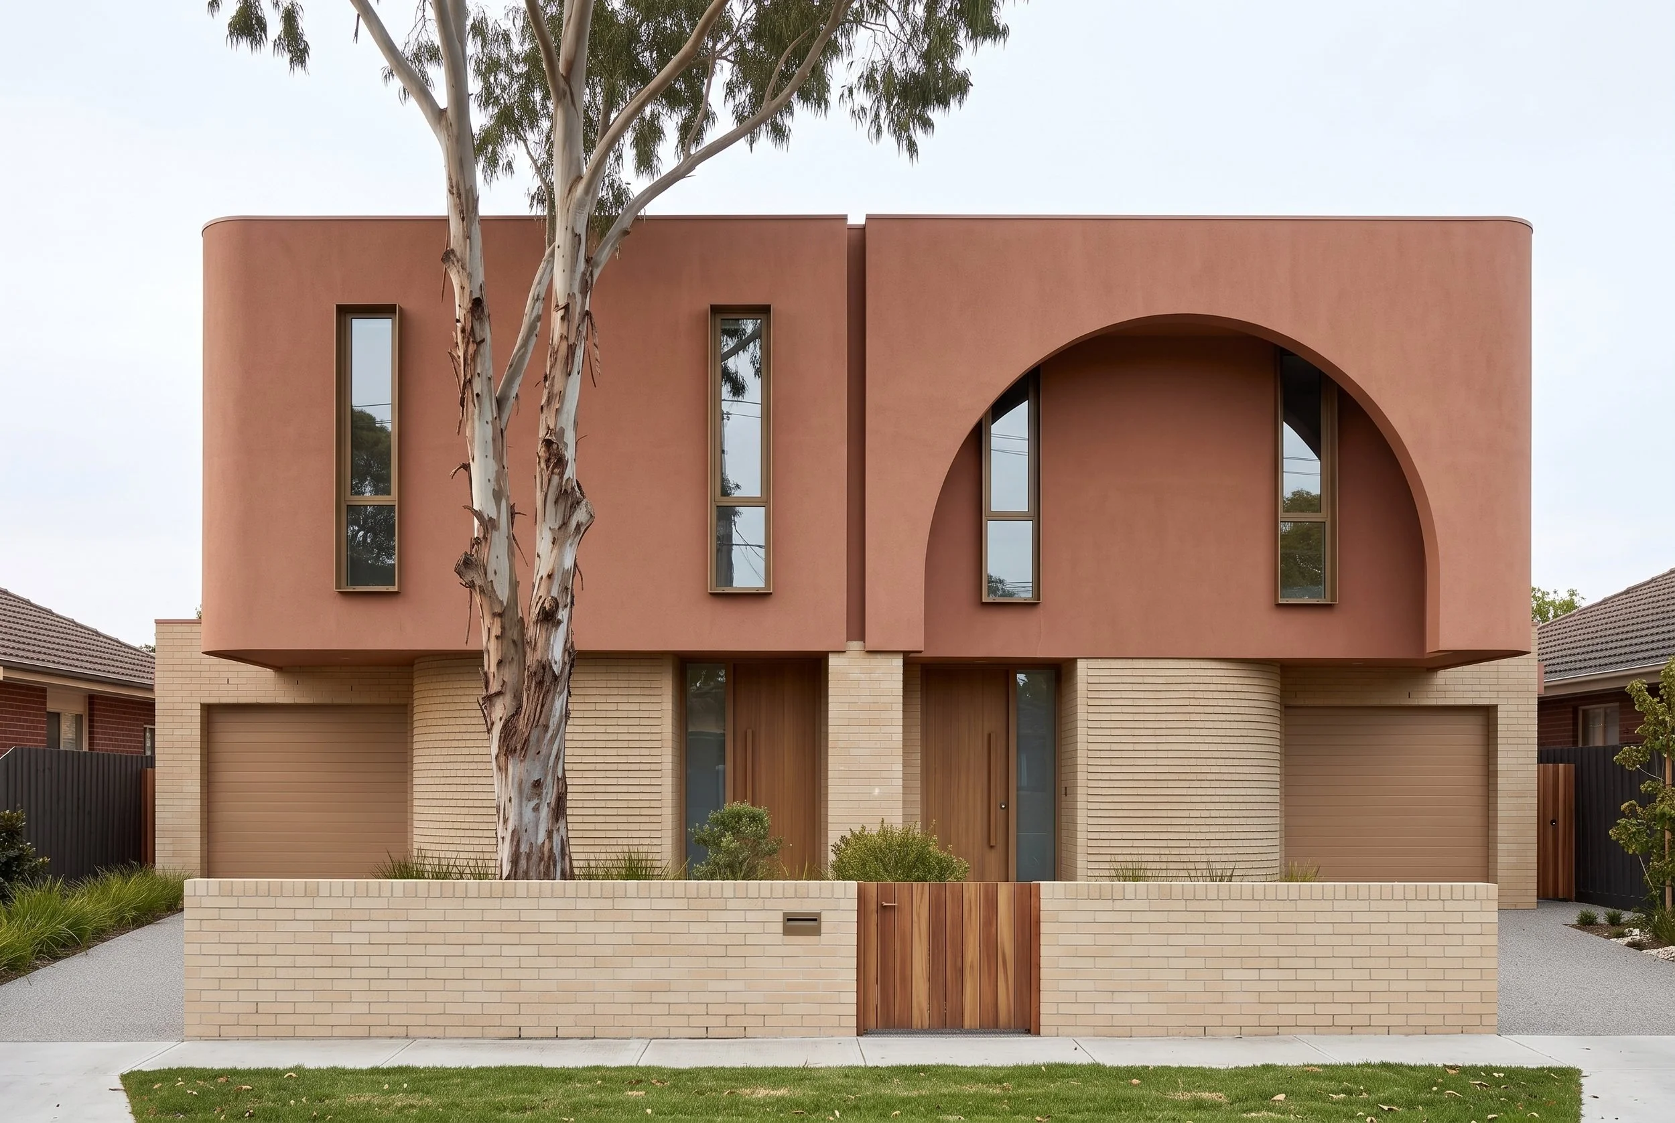
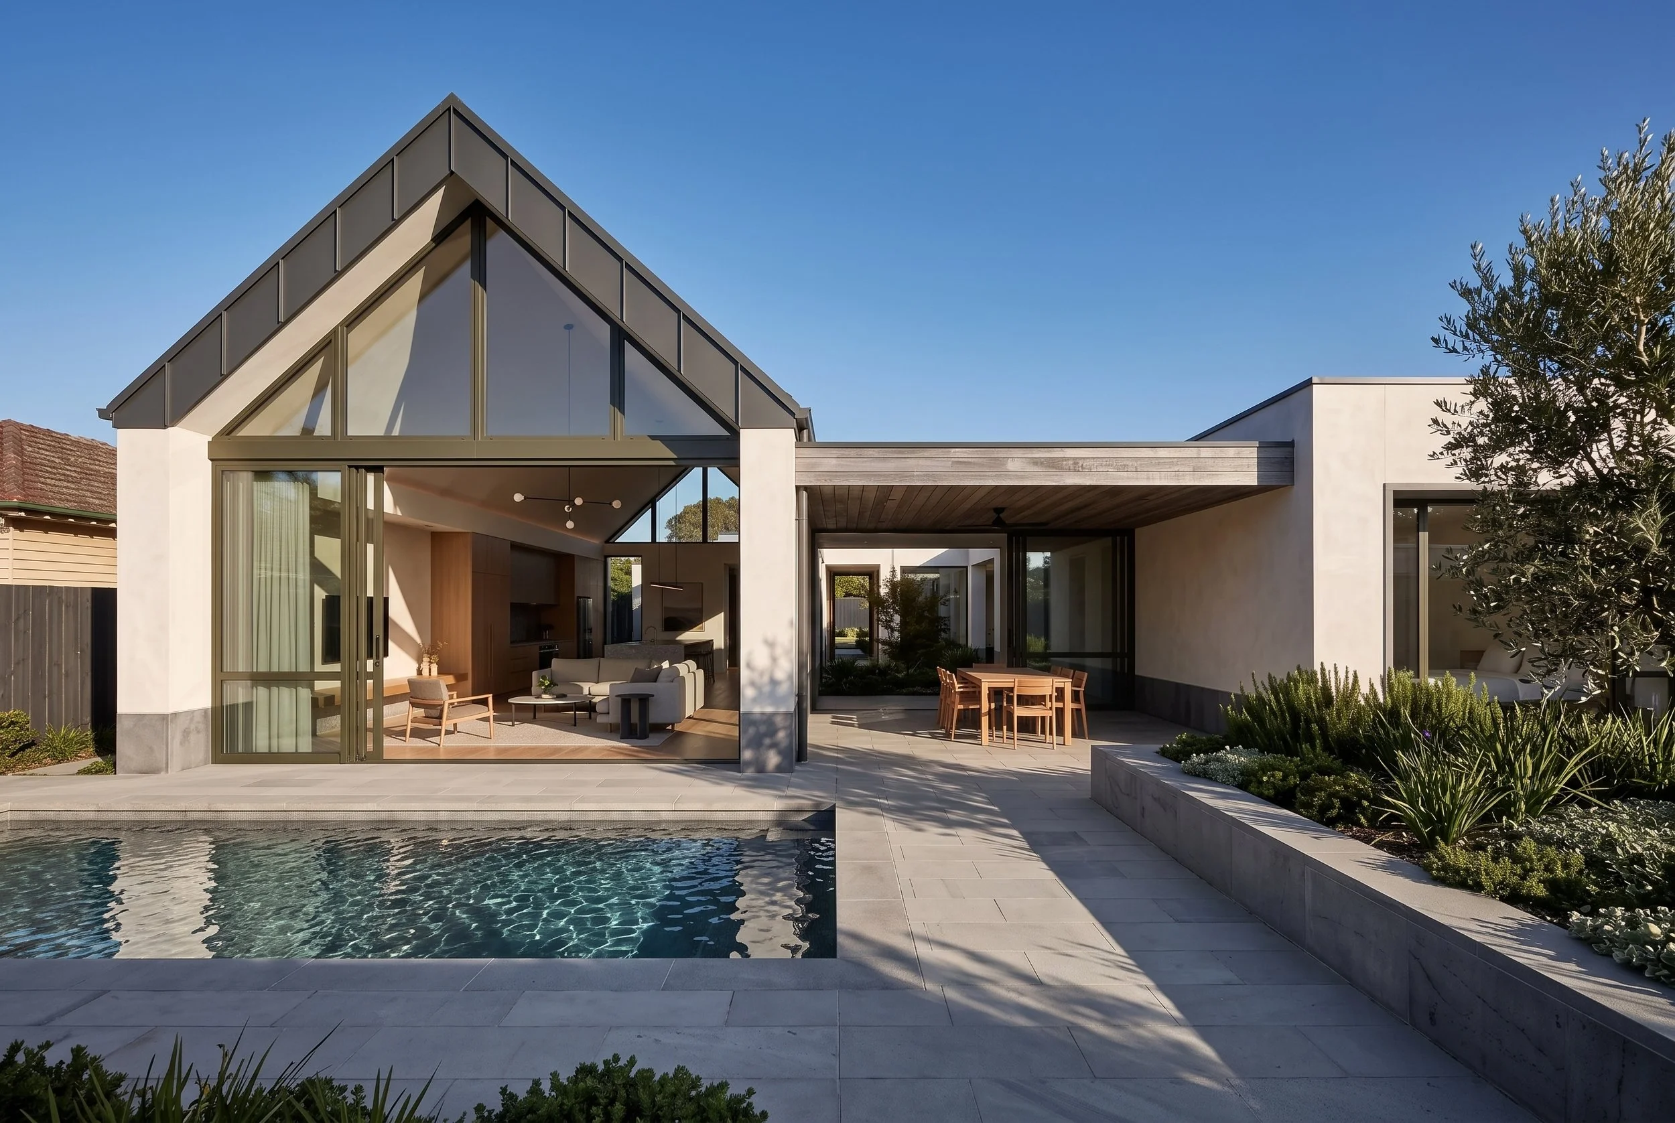
Williamstown, VIC
-
![]()
Glen Waverley, VIC
-
![]()
Taylors Lakes, VIC
WHY WORK
WITH BRIK?
Designing a new home or improving the one you already have can feel complicated.
We make the process clearer, helping you shape the right design, understand what approvals are required and move confidently towards construction.
Whether you are planning a new home, renovation, extension, pergola, deck or outdoor structure, BRIK brings the design, documentation and coordination together in one clear process.
DESIGNED AROUND
YOUR LIFE
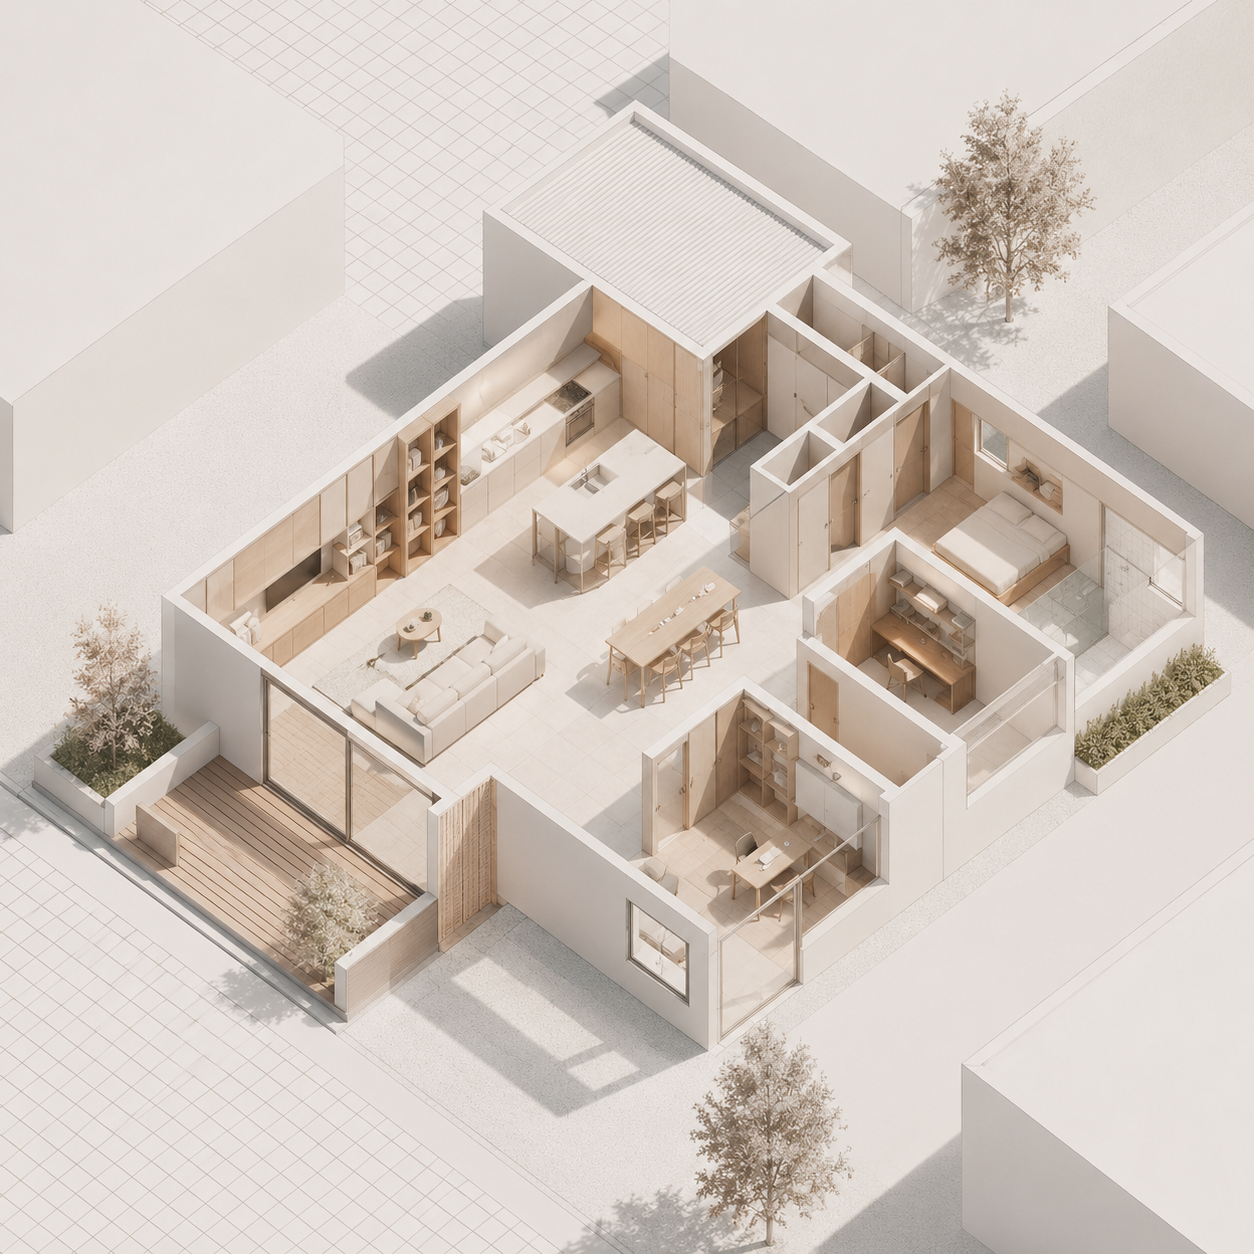
Your home should work for the way you live. We consider light, flow, storage, functionality, future needs and budget to create spaces that feel practical, comfortable and genuinely yours.
A CLEAR PATH FORWARD
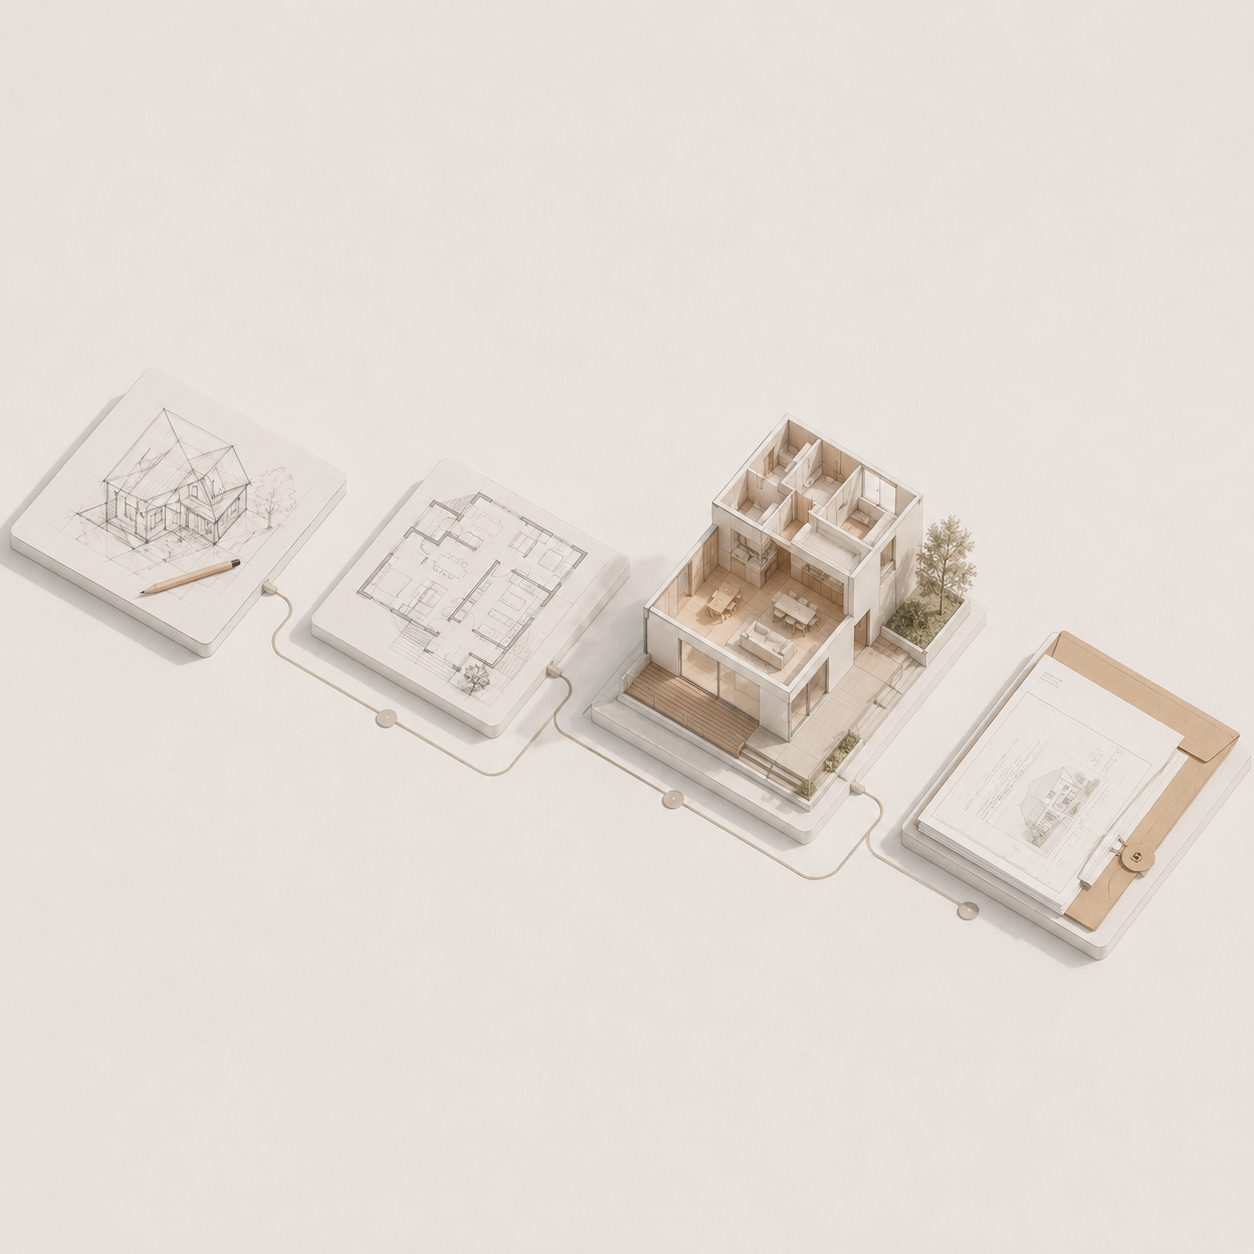
From your first ideas through to permit-ready plans, we explain each stage in plain language. You will understand what is happening, what decisions are needed and what comes next.
RESPONSIVE, PERSONAL
SERVICE
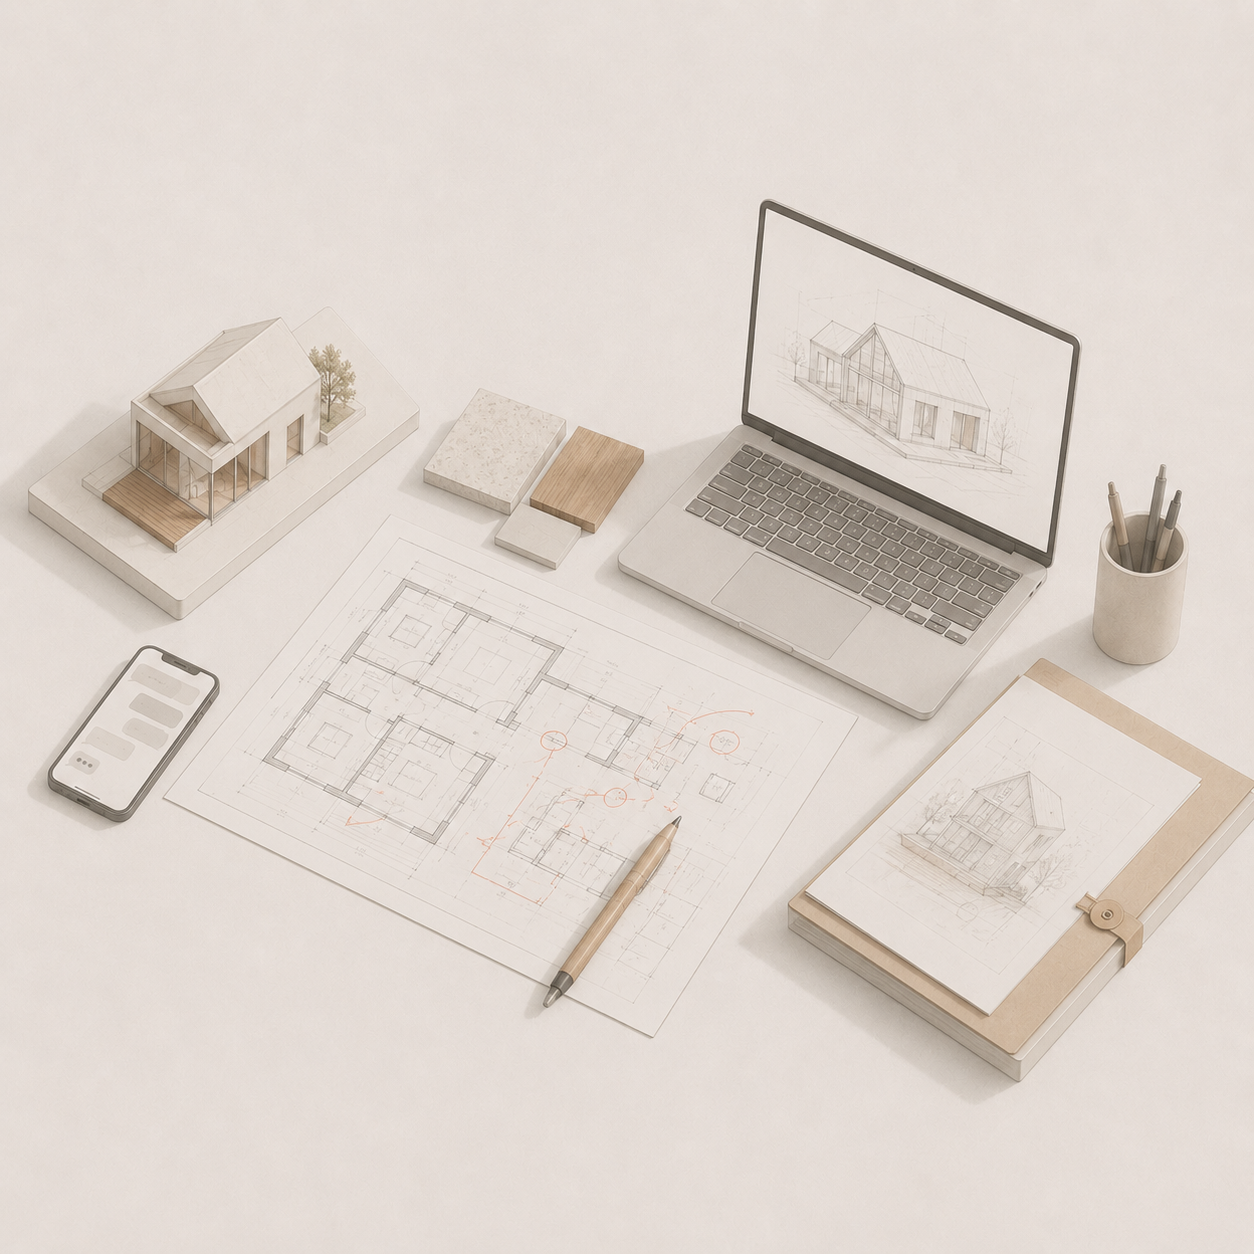
You deal directly with the people working on your project. Questions are answered promptly, feedback is acted on quickly and revisions are completed in days rather than weeks where practical.
COORDINATED FROM DESIGN
TO CONSTRUCTION
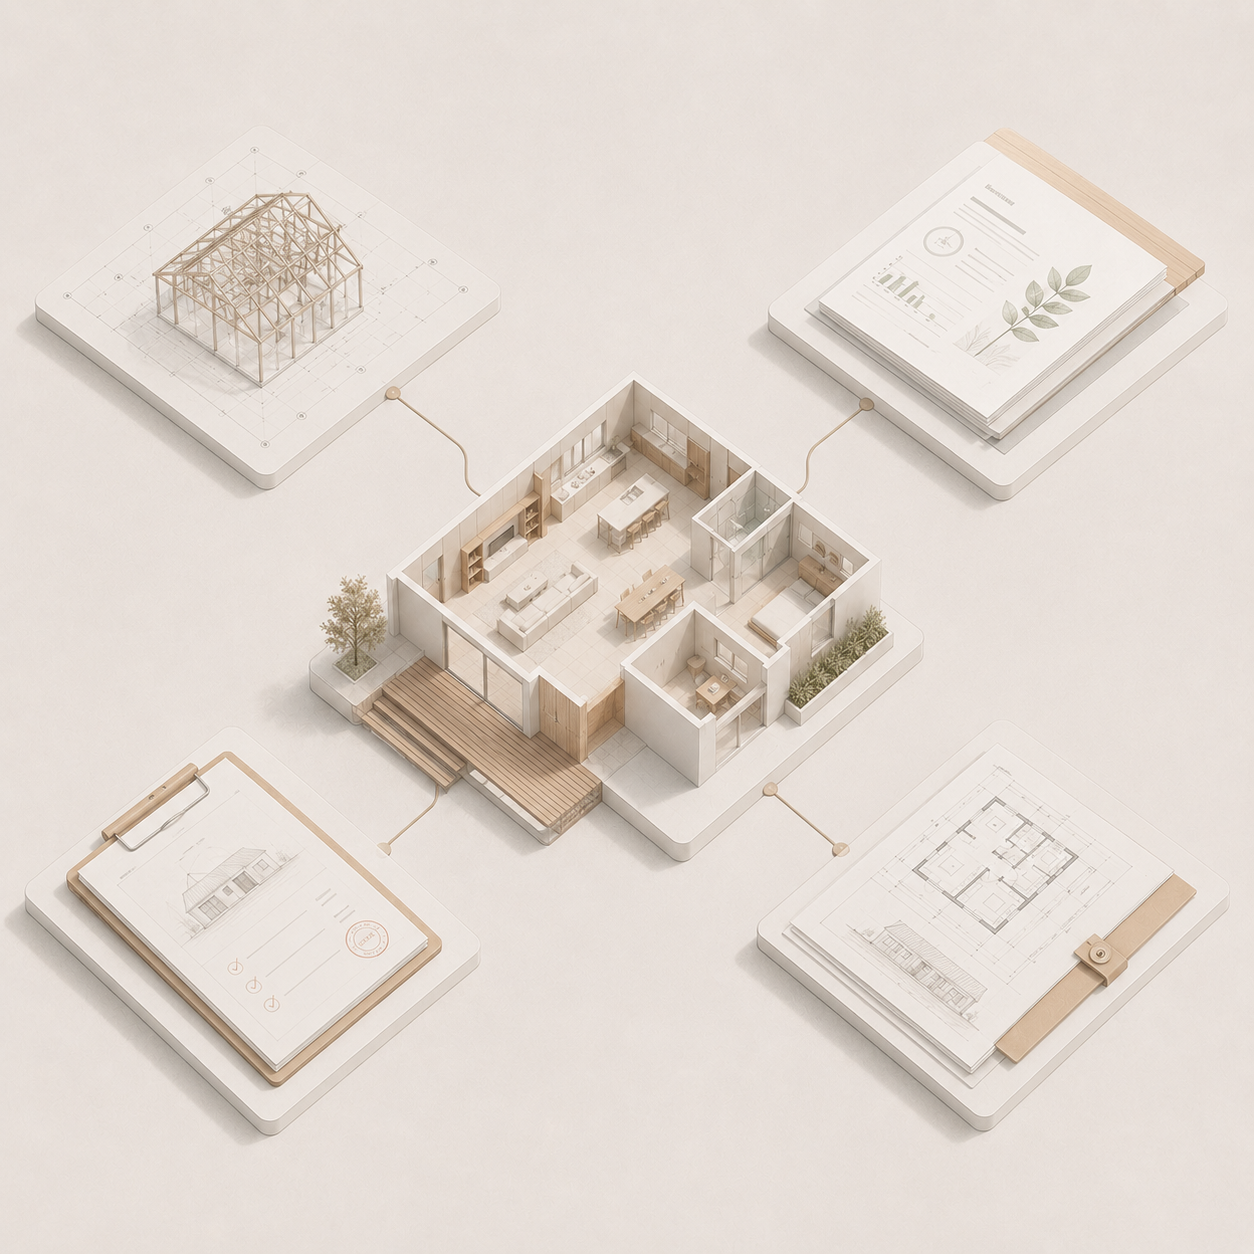
We coordinate the drawings, consultants, engineers and approval requirements needed to move your project forward. We also remain available during construction to assist with builder questions and help resolve issues before they become delays.
HOW BRIK WORKS
Every project is different, but the path forward should never feel confusing. We guide you through each stage, explain what decisions are required and coordinate the people and information needed to keep your project moving.
01 - PRE-DESIGN
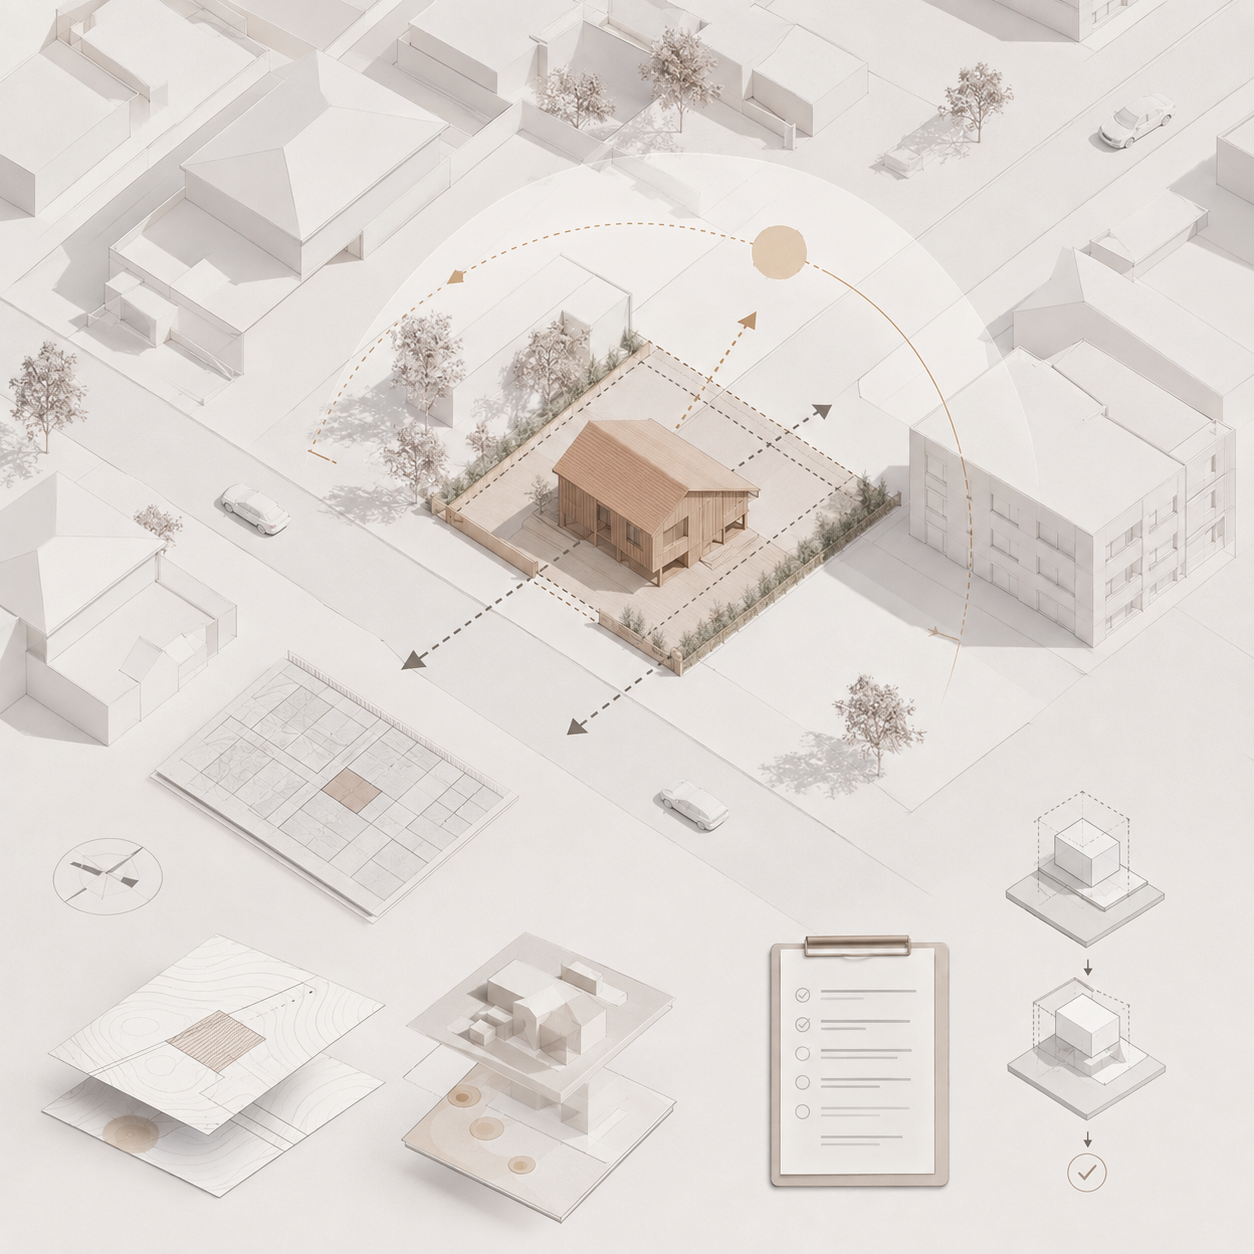
We begin by understanding your property, your goals and what you are hoping to achieve. We review the planning controls, site constraints, available information and likely approval pathway before design work begins.
Considering buying a block or an existing home? Speak with us before you commit so you can understand its opportunities and limitations.
02 - CONCEPT DESIGN
04 - PLANNING &
APPROVALS
The design begins. We review your site’s orientation, constraints and potential, then develop early layouts around how you want to live - with careful consideration of light, flow, functionality, budget and timeline.
We present the initial design direction and work with you to refine the layout before moving into detailed development.
05 - WORKING DRAWINGS
06 - BUILDING PERMITS
Confirm the required planning pathway and prepare the information needed for relevant applications and consultant coordination.
07 - BUILDING QUOTES &
CONSTRUCTION SUPPORT
Assist with obtaining builder pricing and remain available during construction to answer questions, respond to RFIs and help resolve design-related issues.
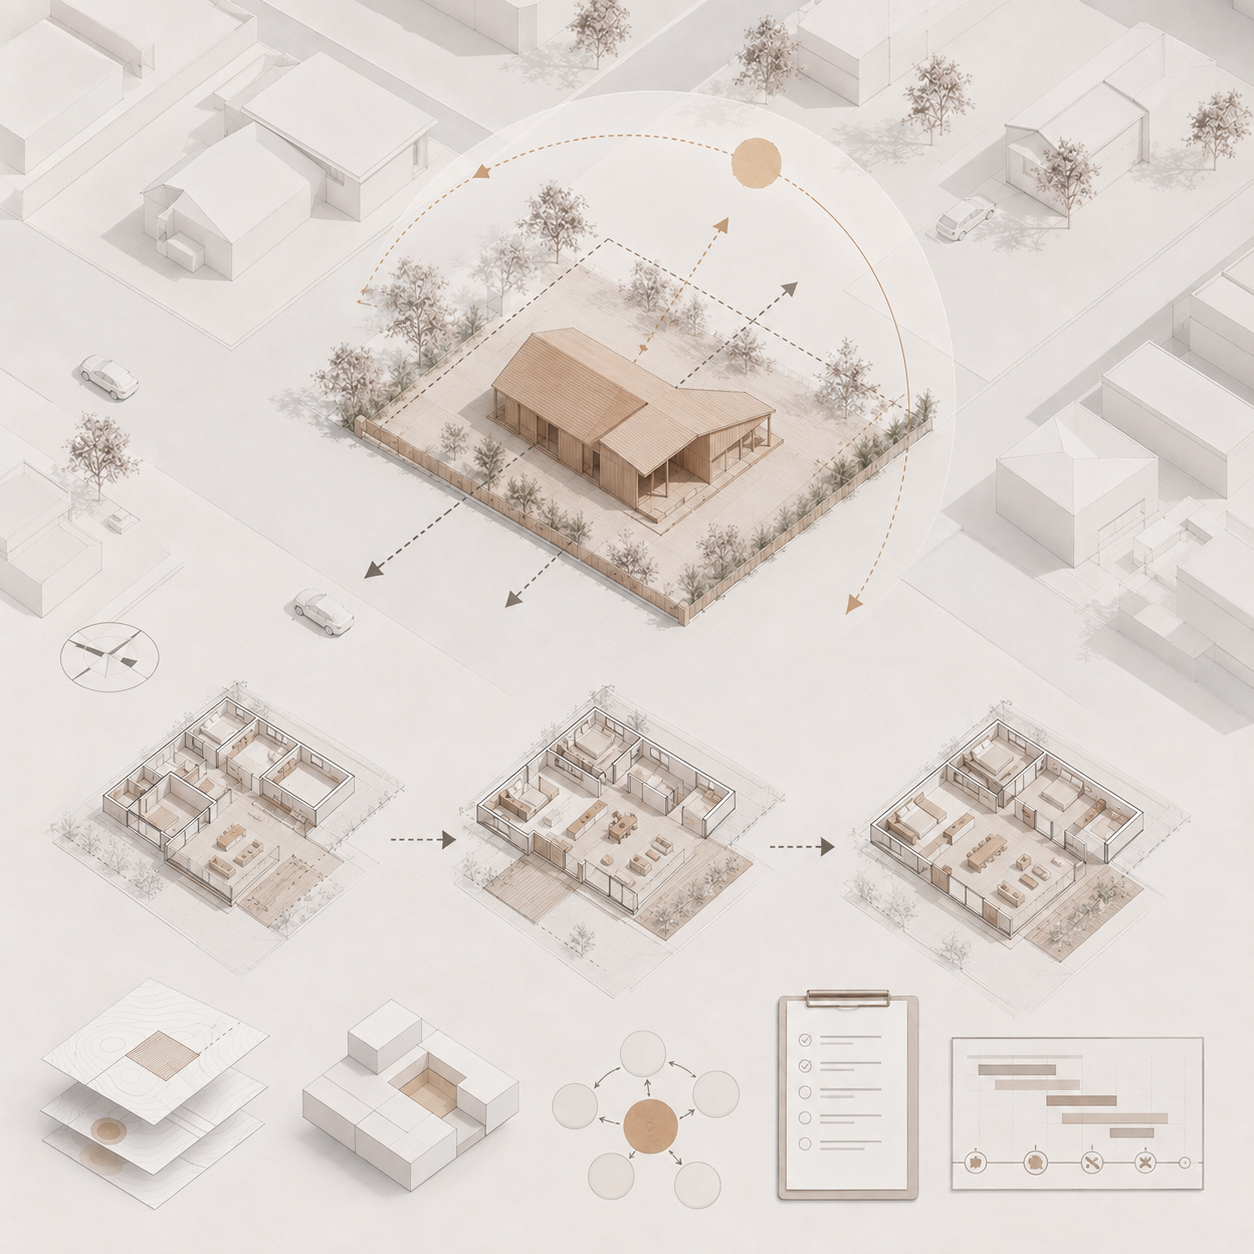
Develop the approved design into detailed, coordinated drawings suitable for engineering, building approval, pricing and construction.
03 - DESIGN DEVELOPMENT
Tell us about your project and we’ll help you understand the clearest way forward.
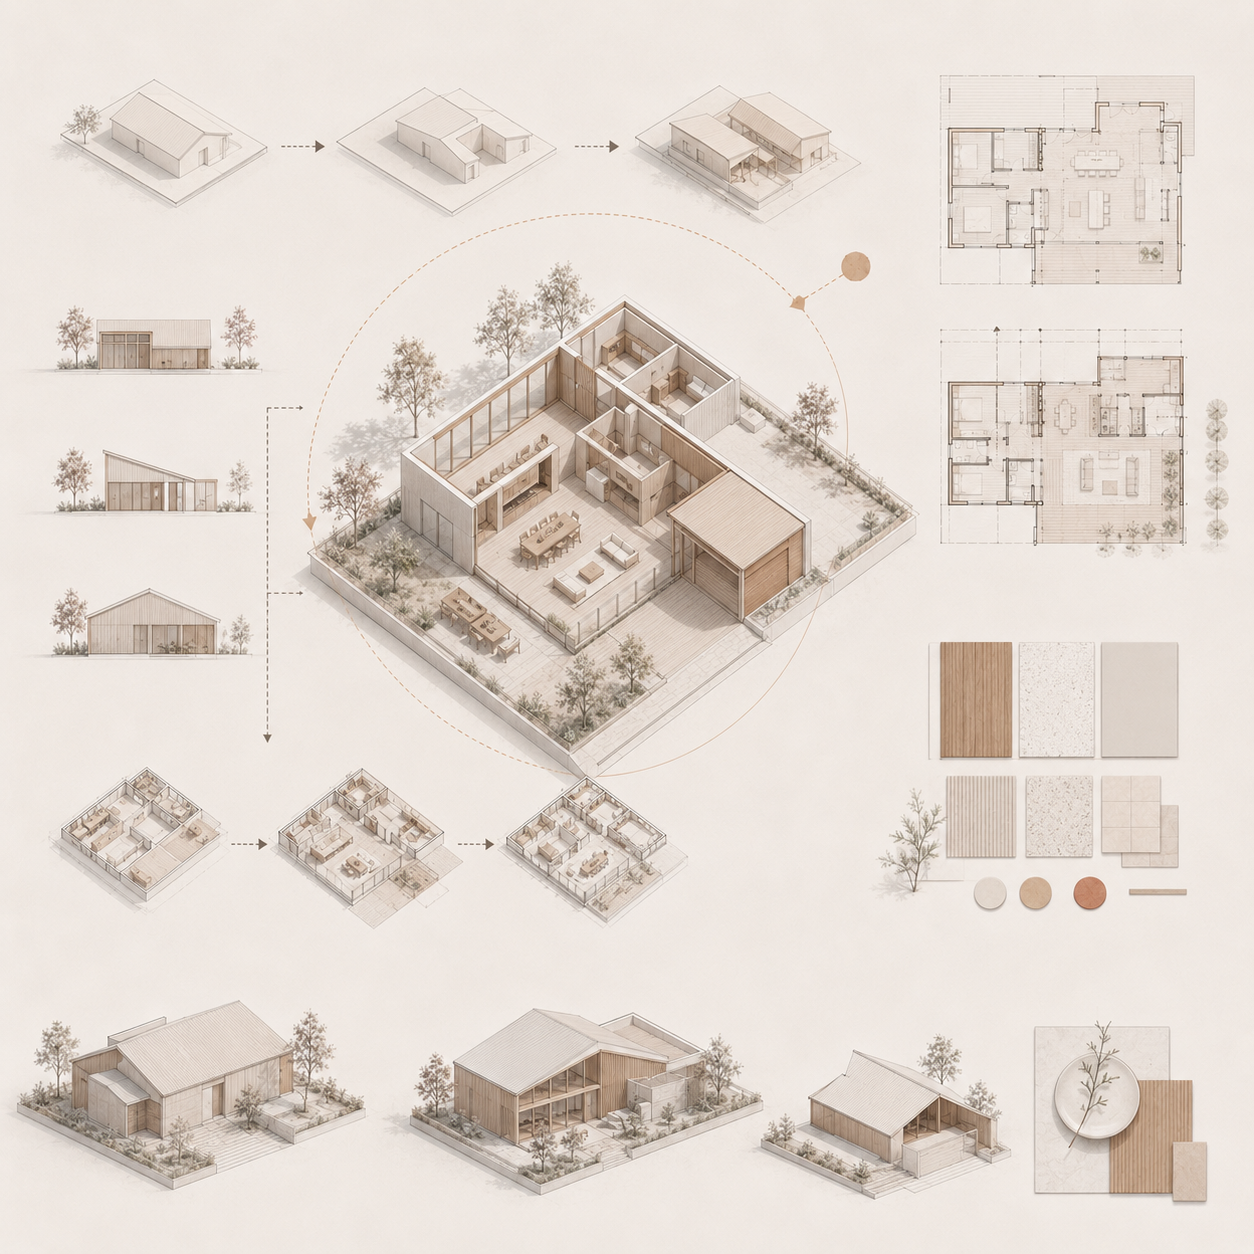
Your preferred concept is developed into detailed floor plans, elevations and coloured 3D perspectives, helping you understand how the completed project will look and feel.
Together, we refine the layout, architectural details, materials and finishes so the design is resolved before technical documentation begins.
Coordinate the documentation, engineers, consultants and responses required to obtain the building permit.
READY TO TAKE THE FIRST STEP?
Submit the form and our team will prepare a tailored response within 24 hours.