
SERVICES
What we do
Based in Melbourne's west and working city-wide, BRIK takes residential, commercial and interior projects from initial concept through to construction-ready documentation and building permit.
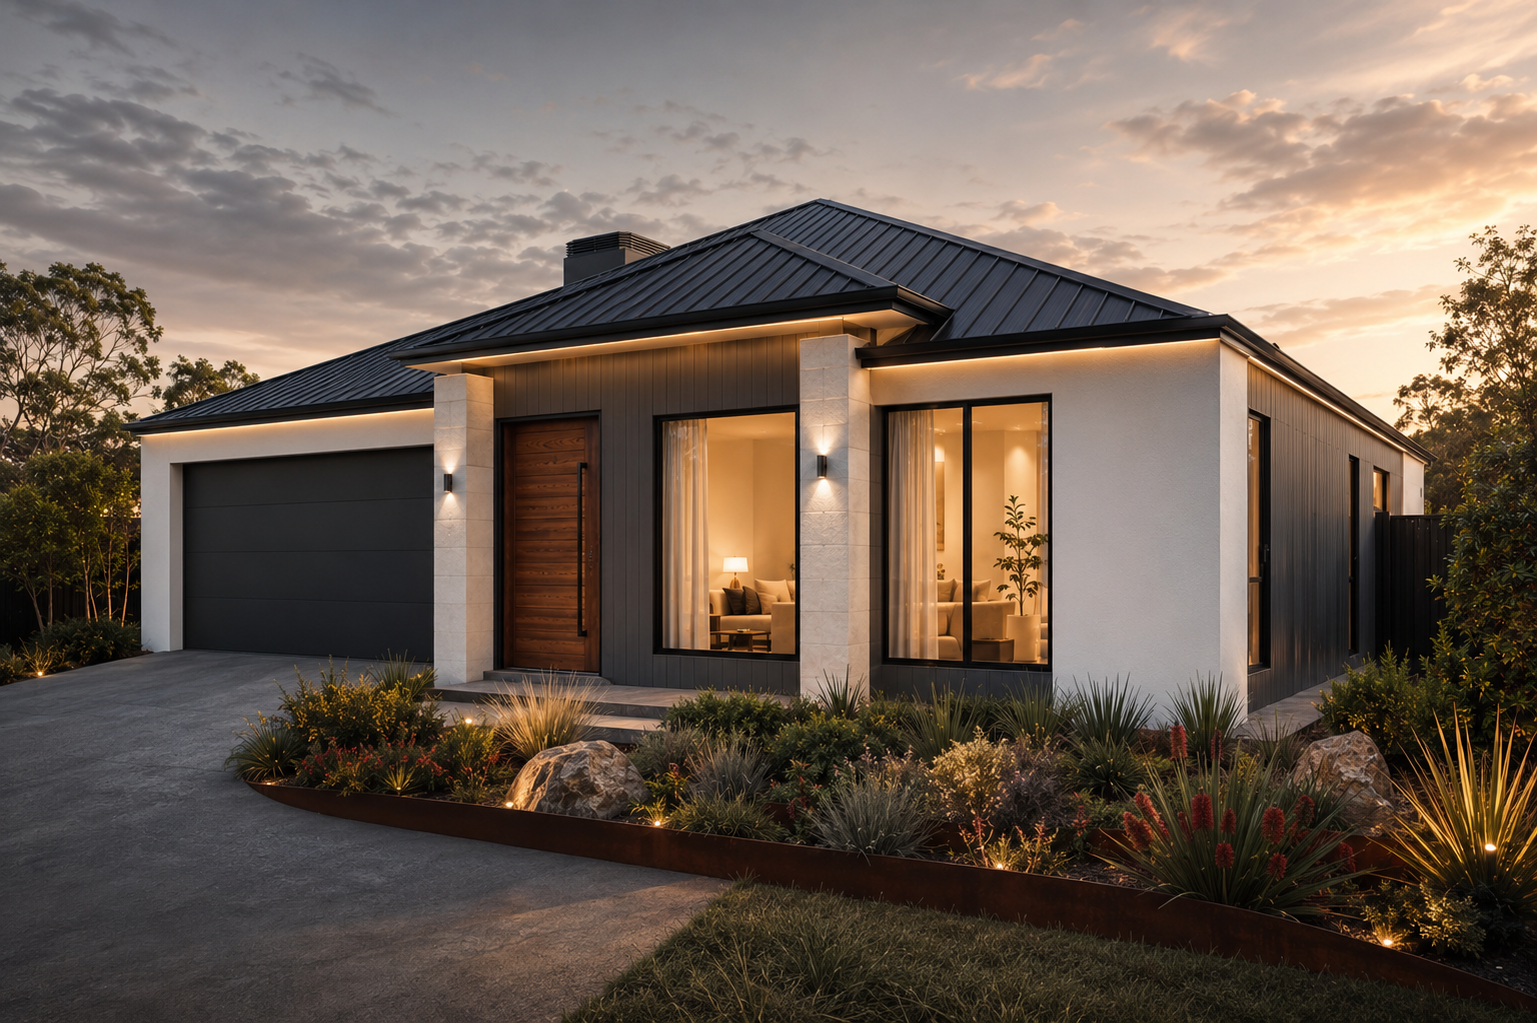
New builds, renovations & extensions
Whether you're building from the ground up or reimagining an existing home, BRIK delivers design documentation that is precise, considered and construction-ready.
We work across:
— Custom new builds
— Renovations & extensions
— Secondary dwellings & modular additions
RESIDENTIAL DESIGN
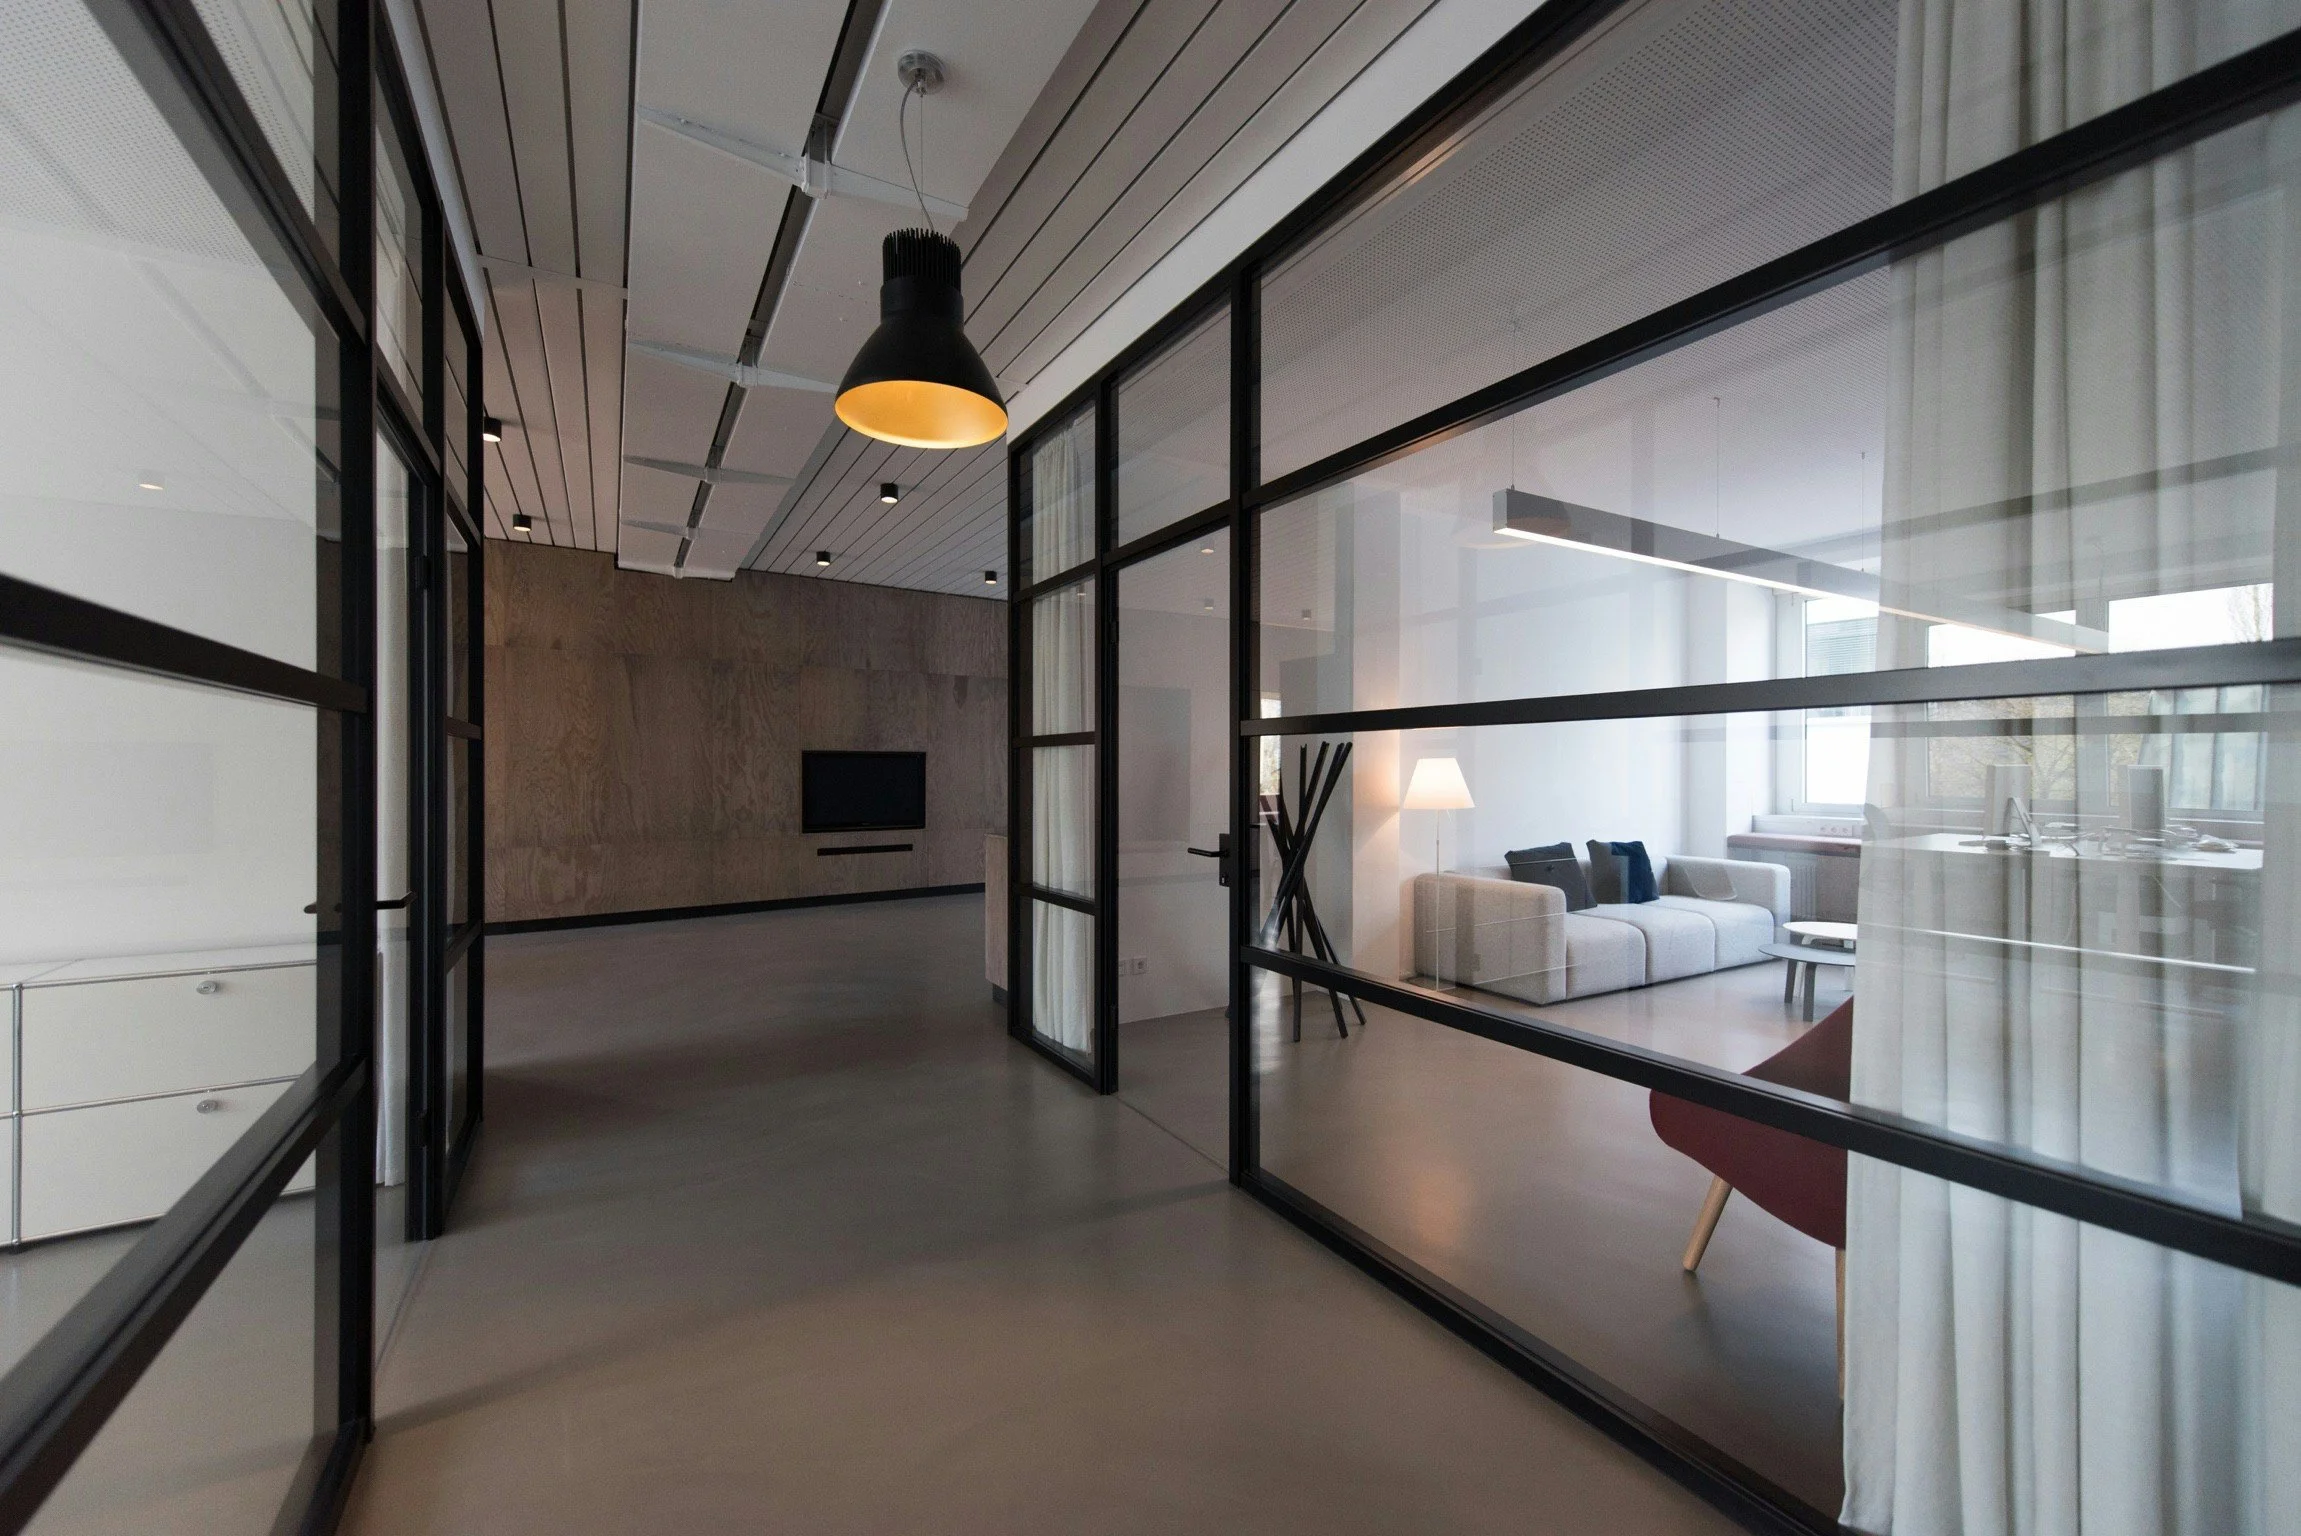
Offices, retail and hospitality spaces
BRIK delivers considered design documentation for commercial builds and fitouts — from initial concept through to permit-ready drawings.
We work across:
— Office fitouts & refurbishments
— Retail & hospitality spaces
— Small commercial new builds
COMMERCIAL & FITOUTS
Residential and commercial interiors
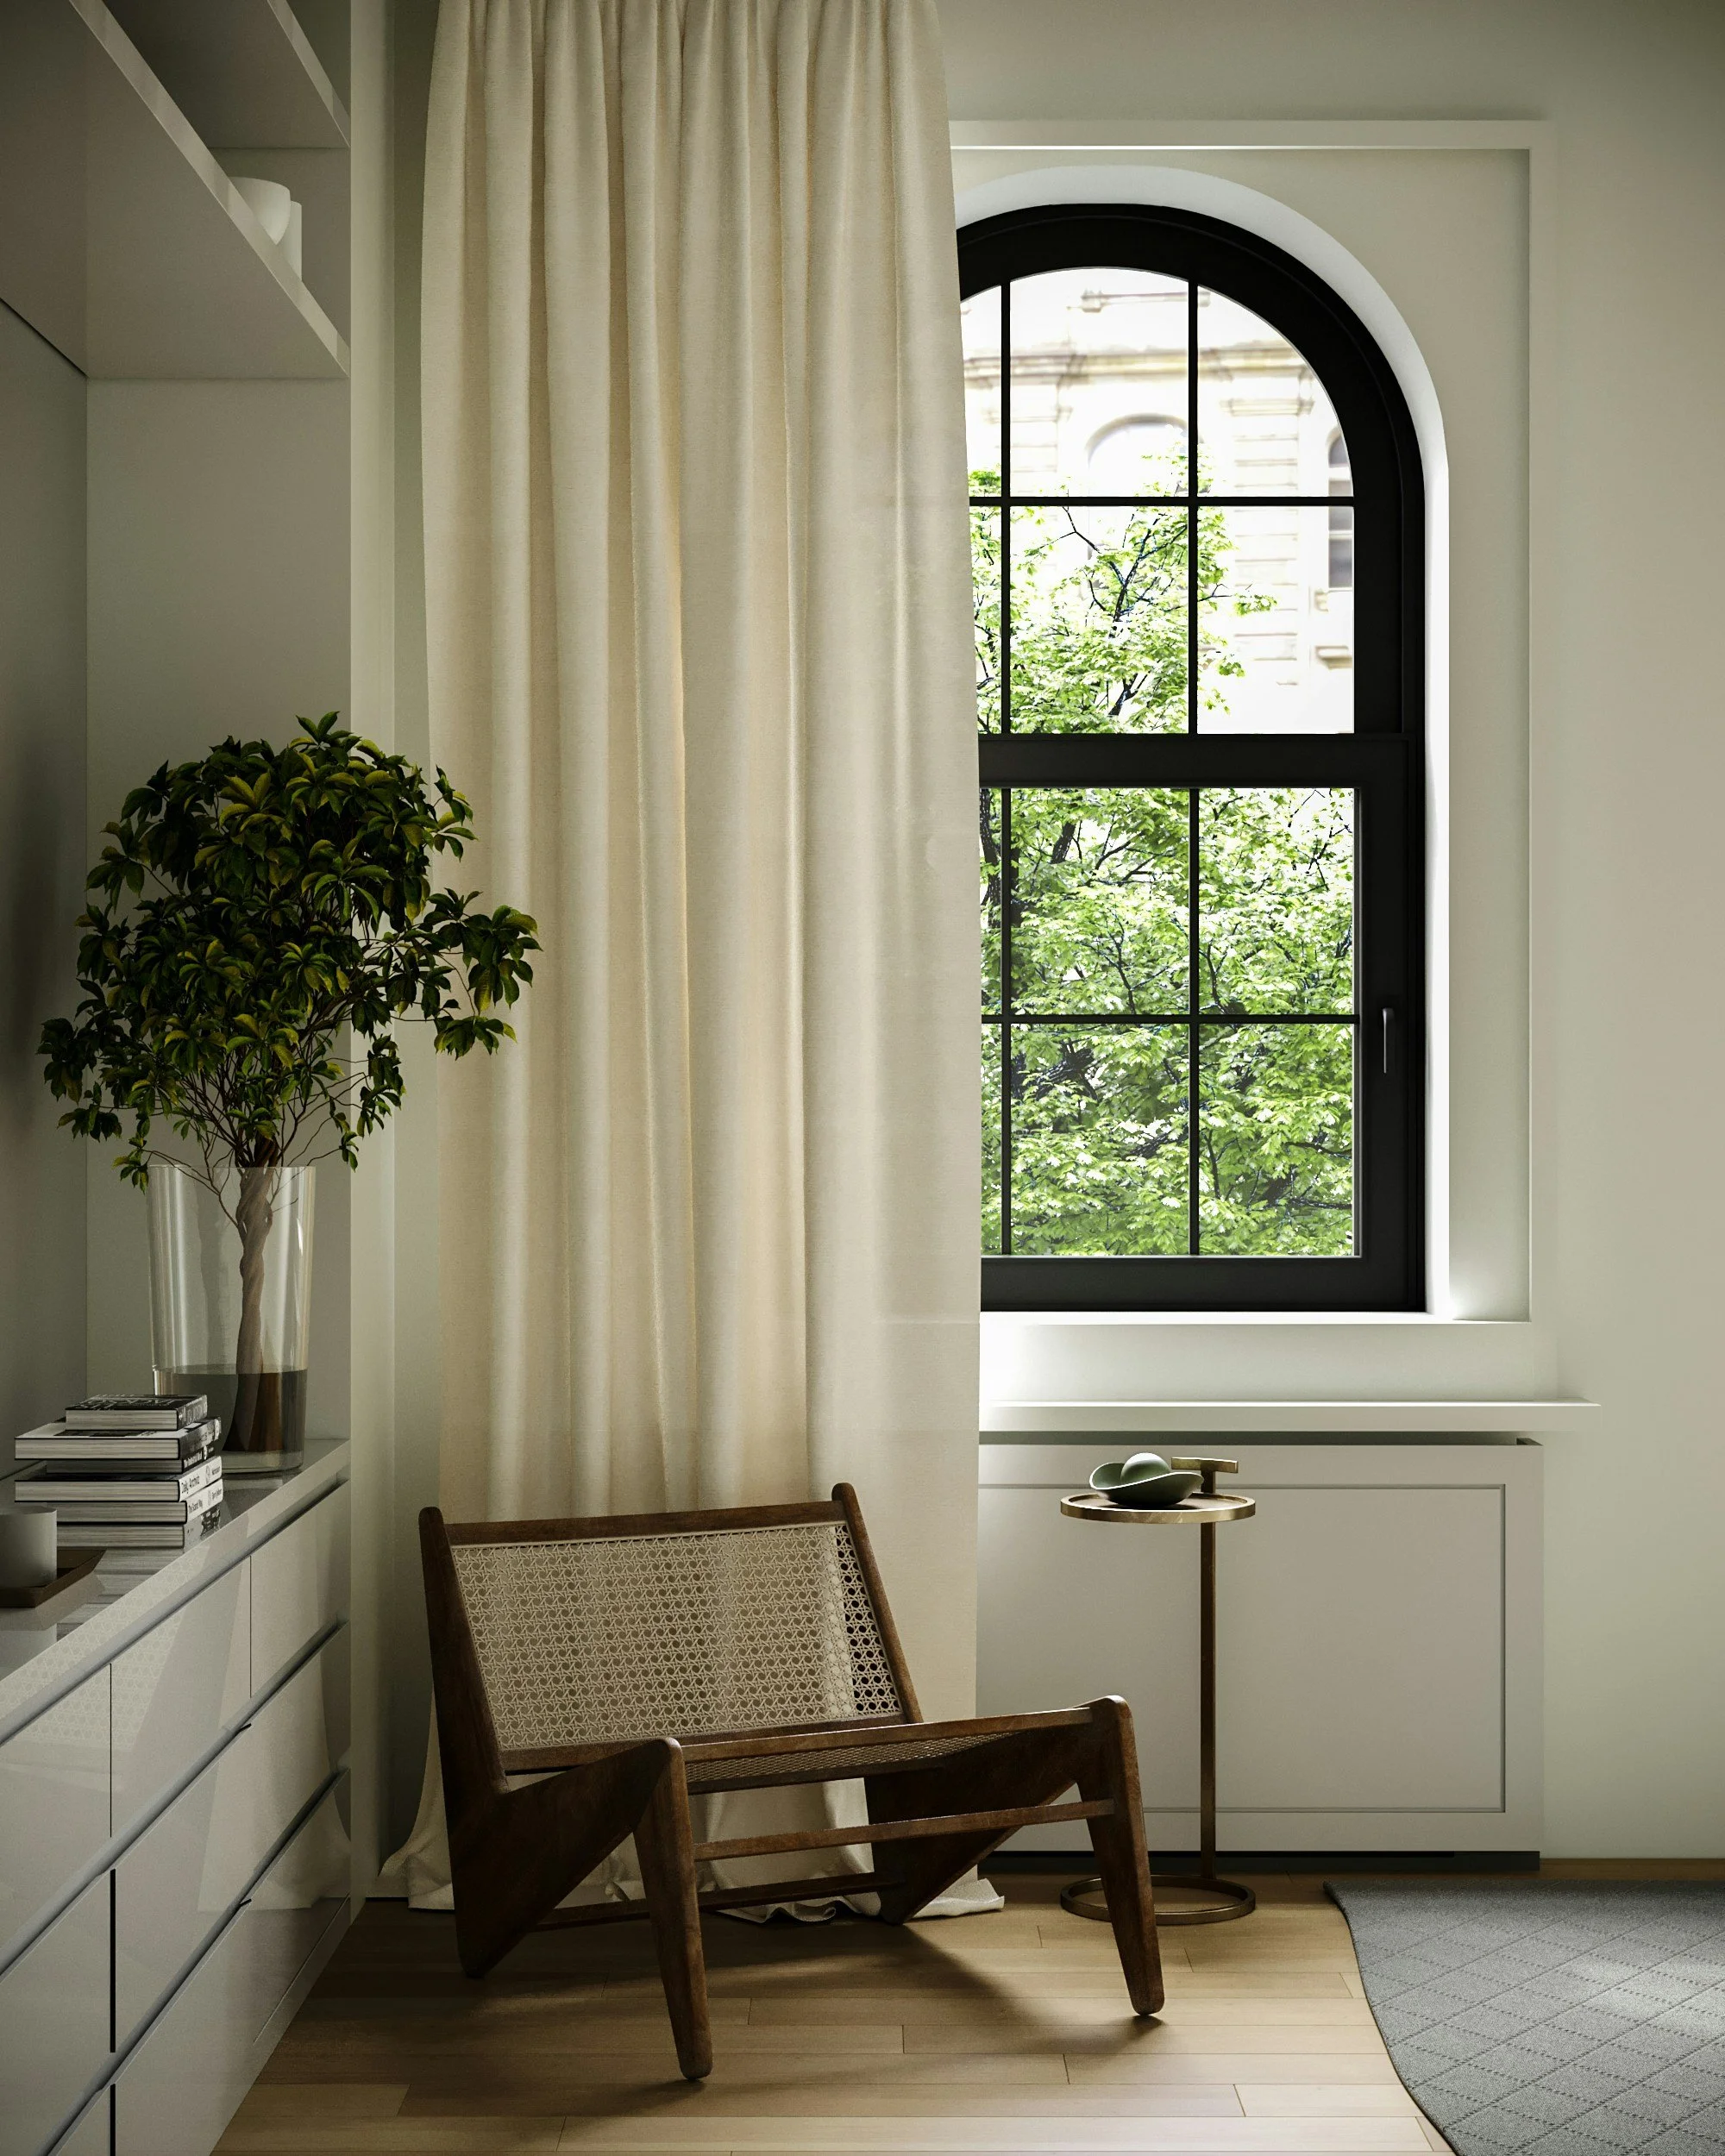
From material palettes to joinery design, BRIK brings the same precision to interior spaces as we do to the building envelope — creating interiors that are functional, considered and resolved.
We work across:
— Space planning & layout
— Material & finish selection
— Joinery & cabinetry design
— Fixture & fitting schedules
INTERIOR DESIGN
From working drawings to building permit
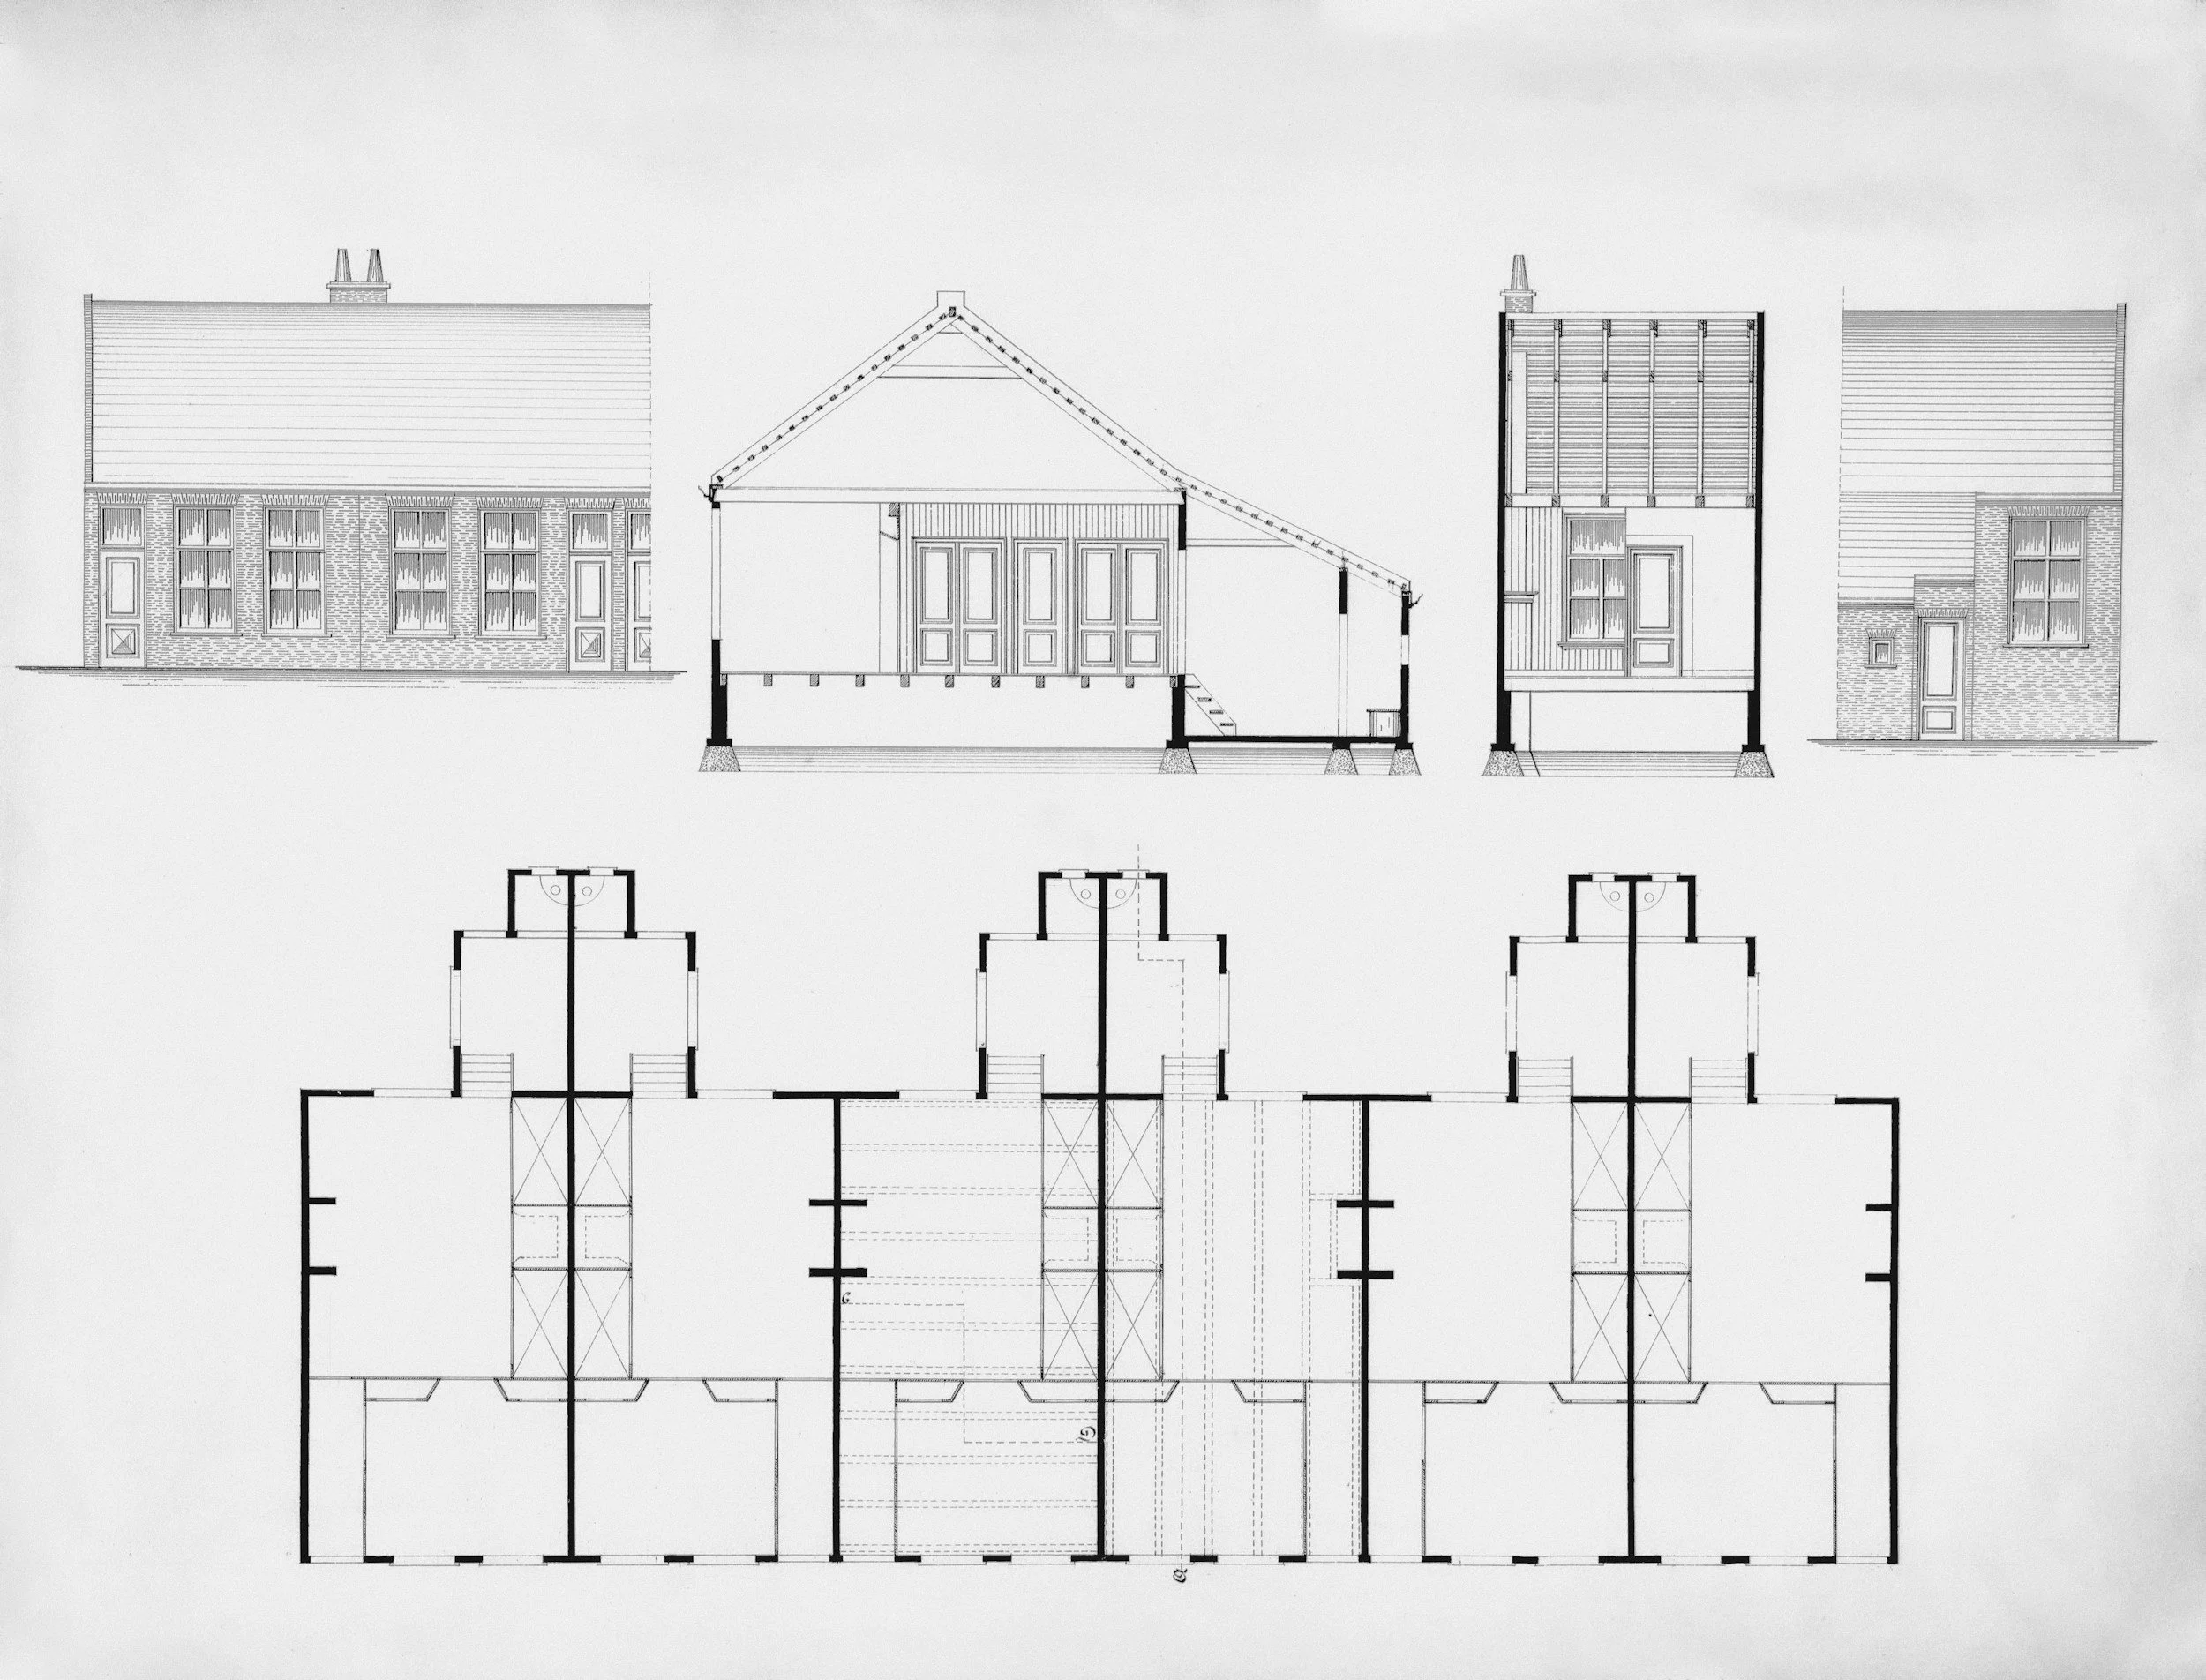
This is where design becomes buildable. BRIK prepares complete construction documentation sets and manages the building permit process — coordinating with your Building Surveyor so you don't have to.
We work across:
— Pre-design site analysis
— Concept & design development drawings
— Full construction documentation
— Building Surveyor coordination
— Permit application & lodgement
DOCUMENTATION & PERMITS
READY TO START YOUR PROJECT ?
From concept to building permit — BRIK manages the full design journey.