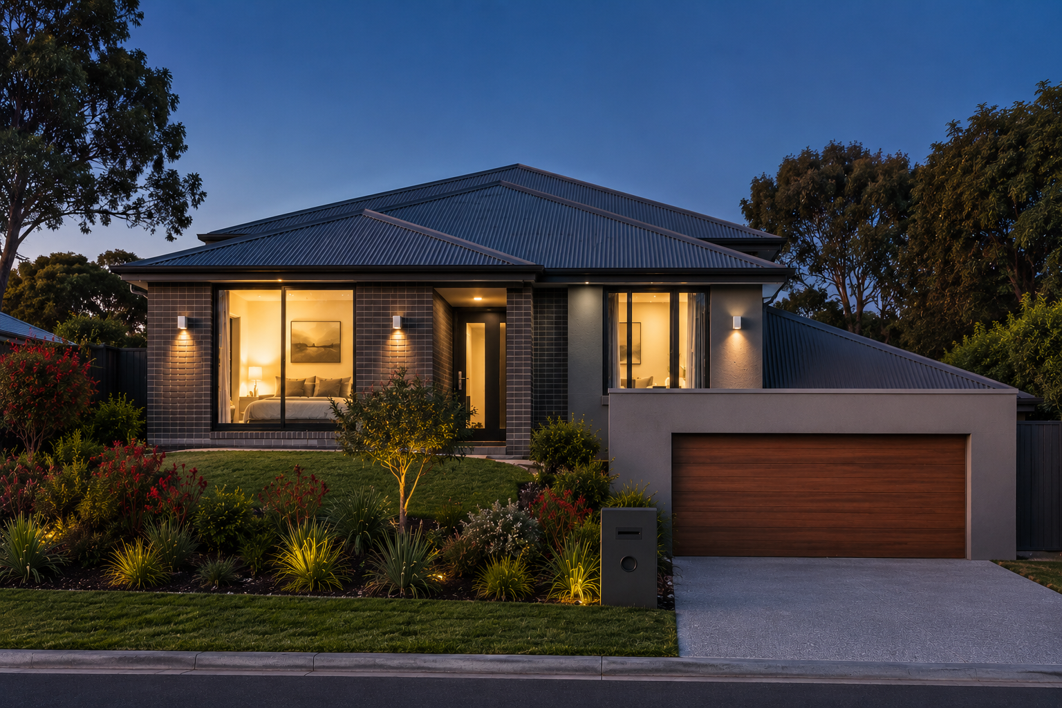
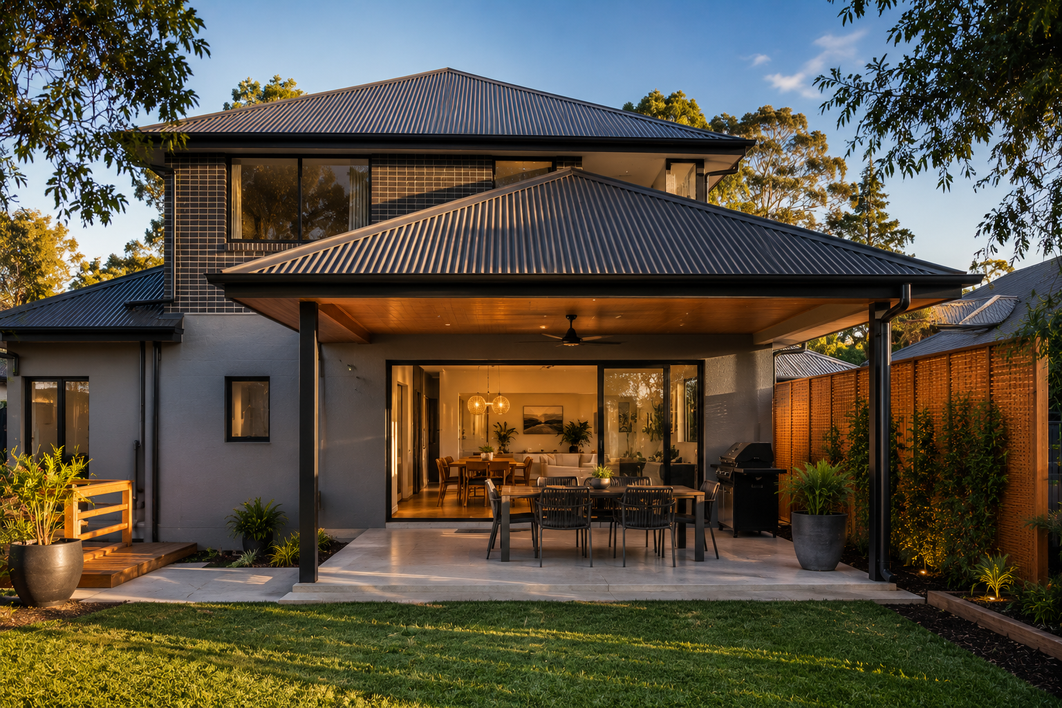
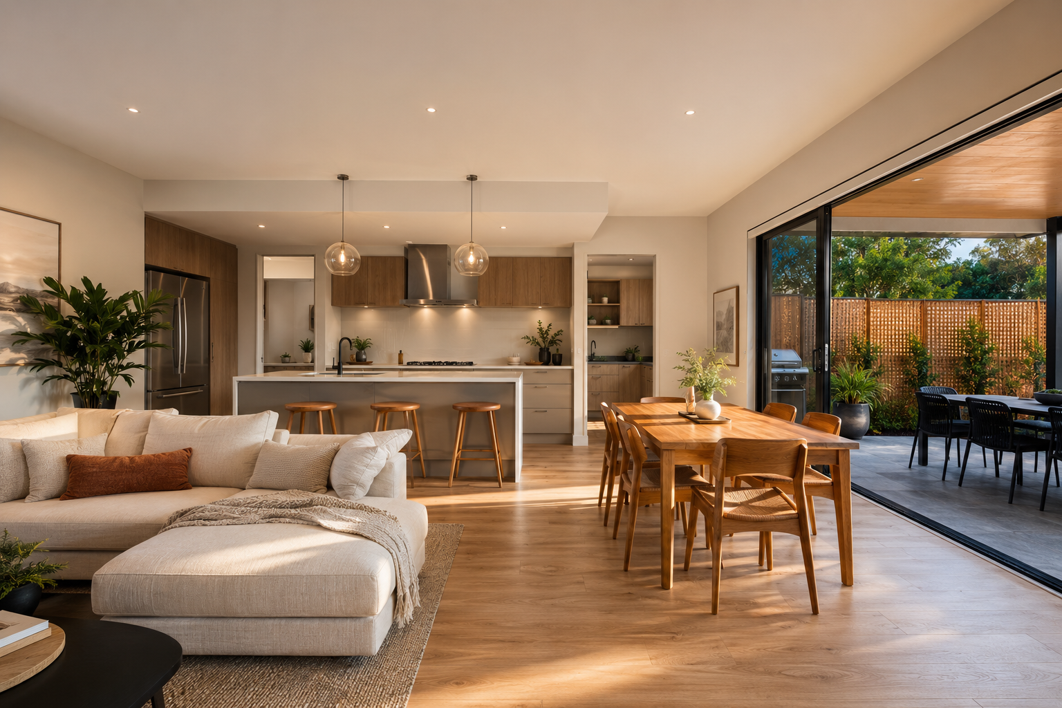
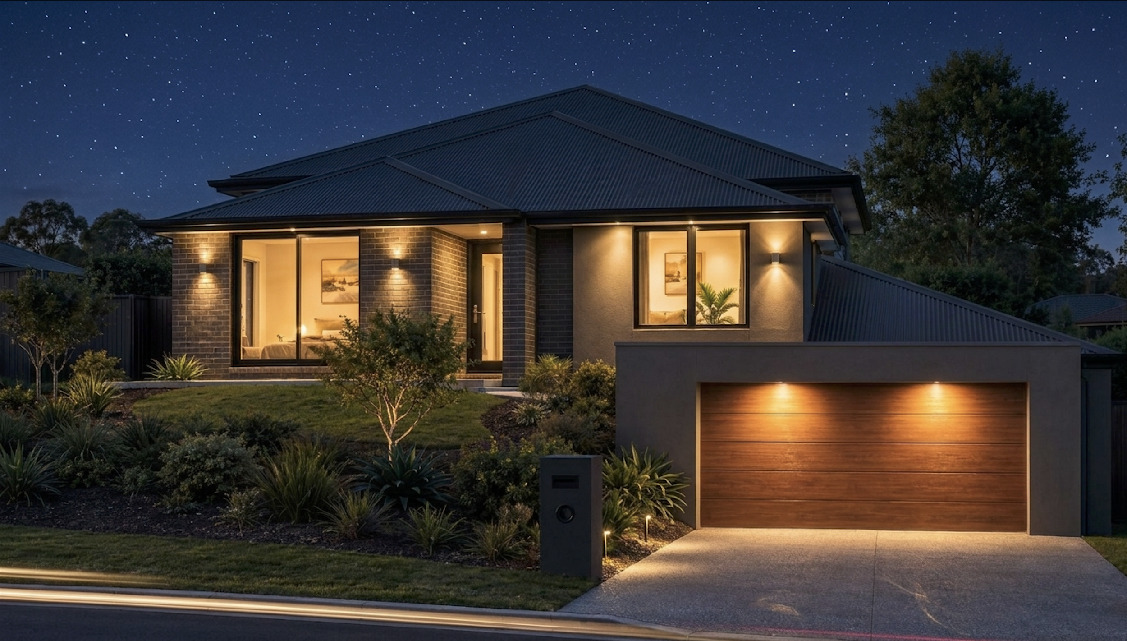
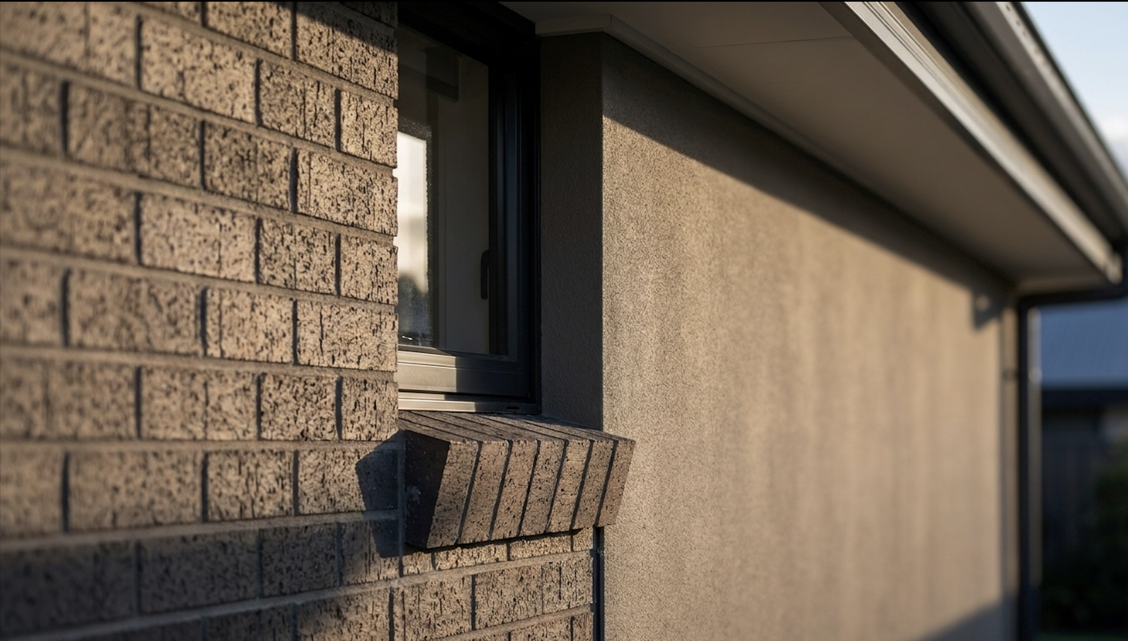
A family home resolved around the relationship between inside and out. The street facade is grounded and understated — textured brick in warm charcoal tones, a hipped Colorbond roof and a timber garage door that anchors the composition without competing for attention. Behind the threshold the home opens dramatically — an expansive open-plan living, kitchen and dining zone flows directly to a covered alfresco through full-height sliding glazing, blurring the boundary between interior and garden.
Warranwood, VIC - Under construction