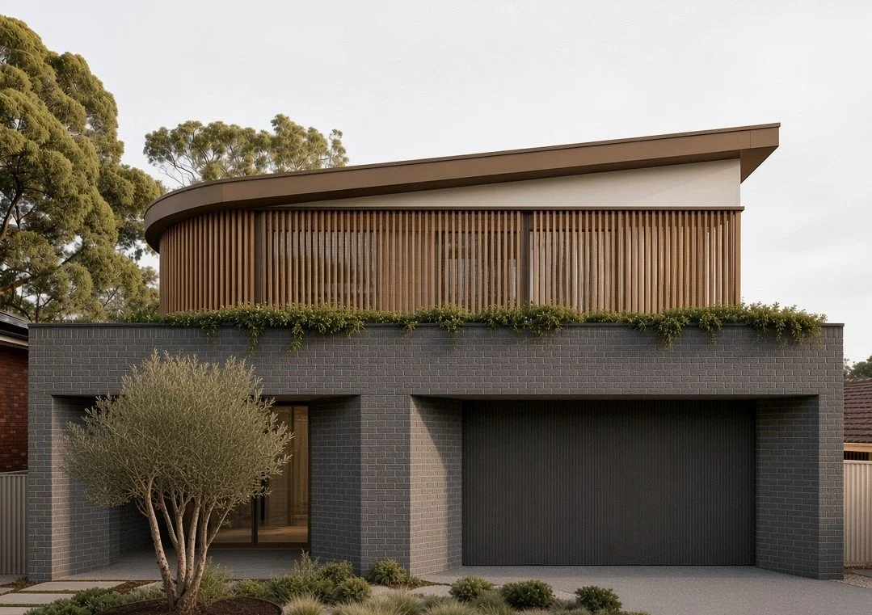
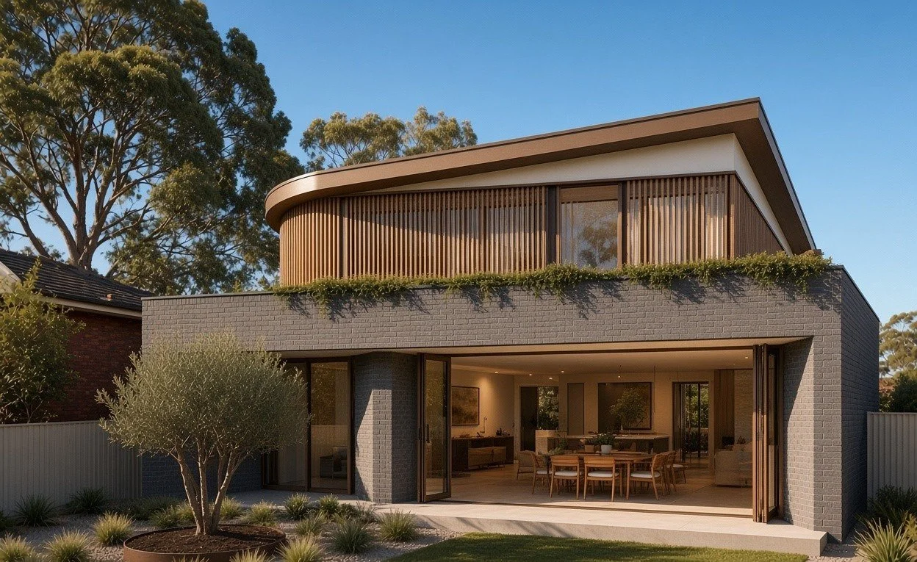
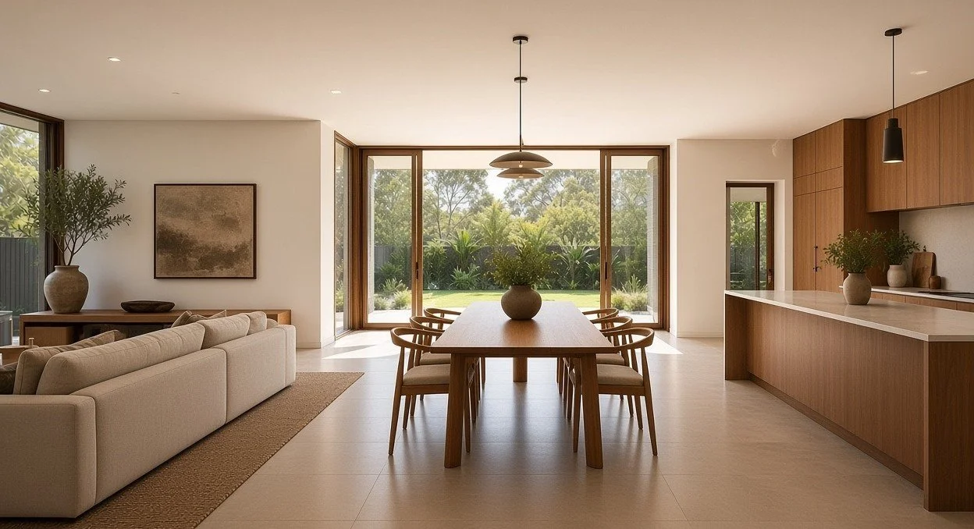
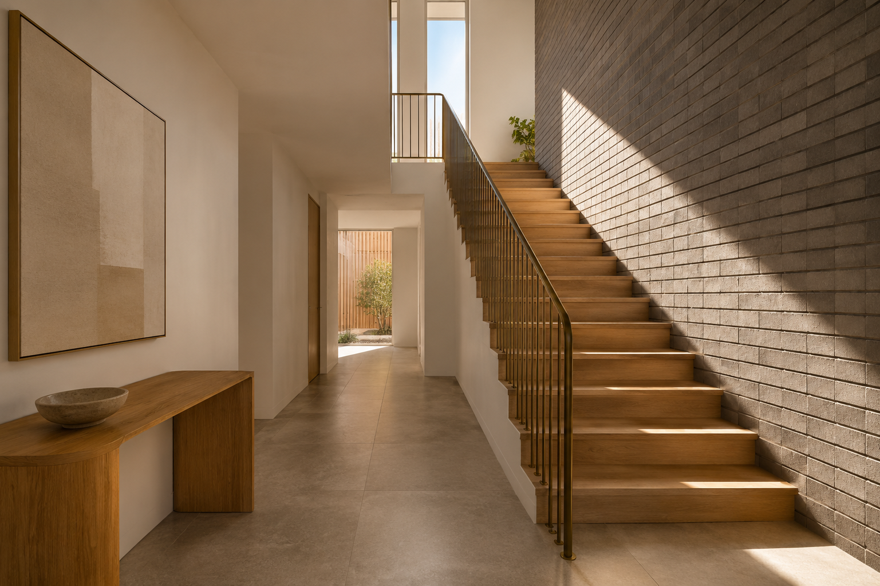
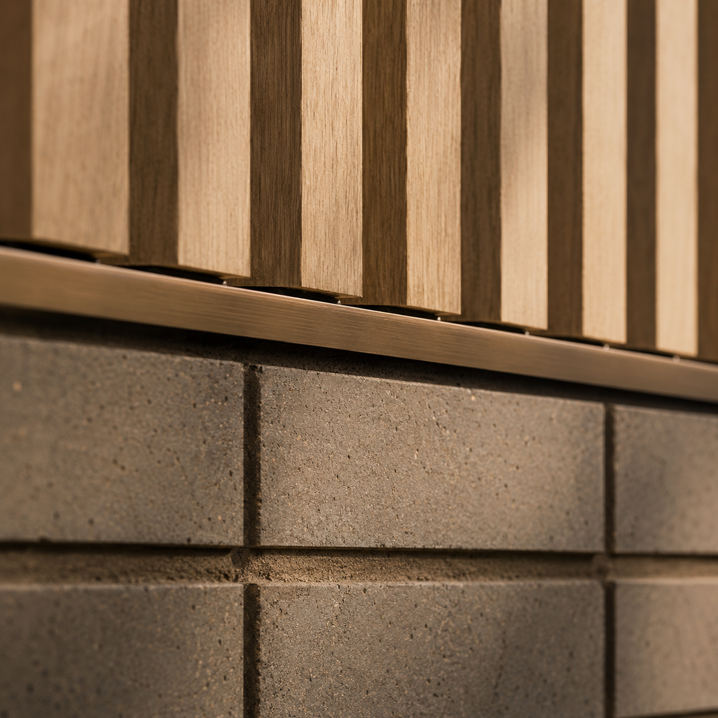
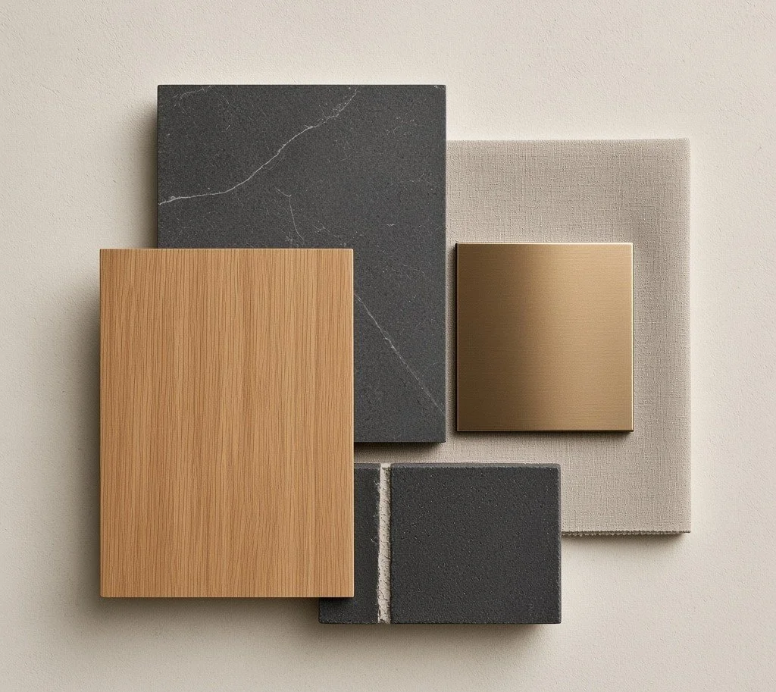
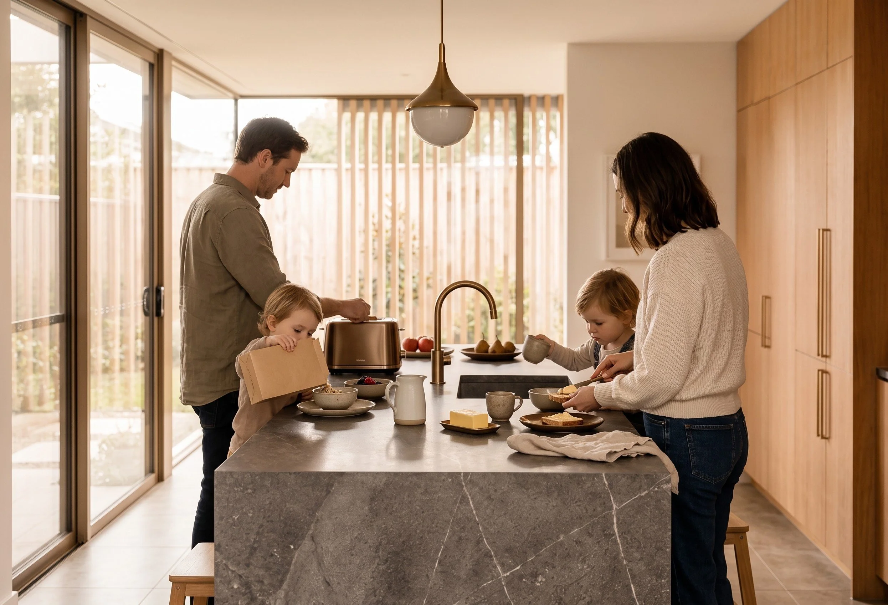
This concept explores what a contemporary double-storey home can do on a standard suburban block without turning its back on the street. The ground floor is charcoal manganese brick with deeply raked joints, cut by two arched openings that draw the entry and living room into shade. Above, a lightweight upper volume is screened in blackbutt battens and set back behind a continuous planter, so the mass reads as a single storey from the footpath and the garden climbs the facade rather than sitting in front of it. Materials are limited to four, charcoal brick, blackbutt, bronze and off-white, with native planting over crushed granite in place of lawn.
Williamstown, VIC - Design Phase