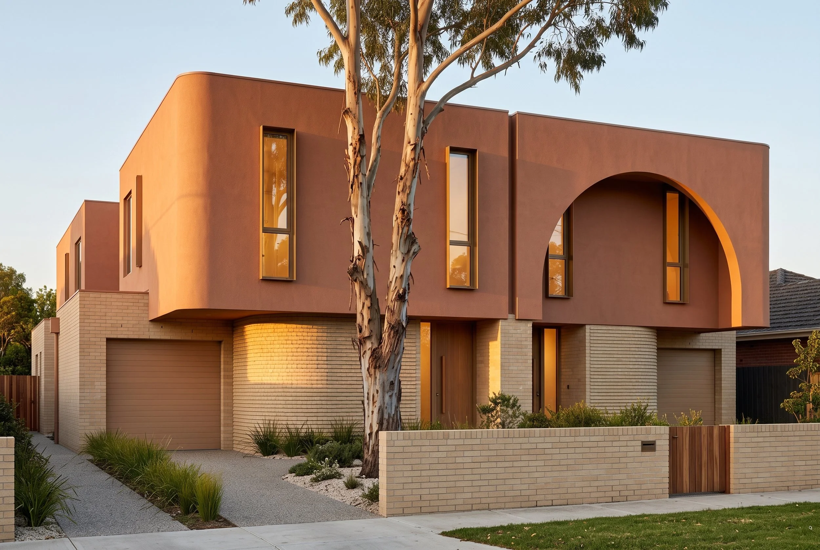
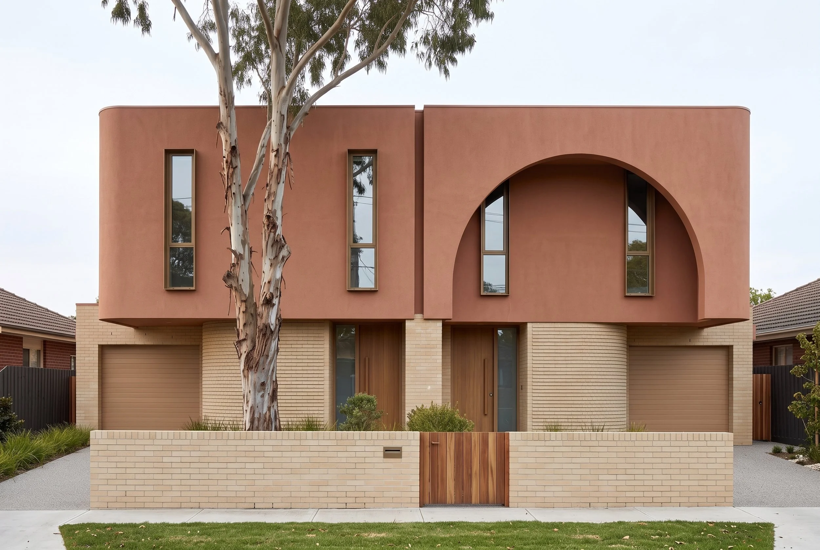
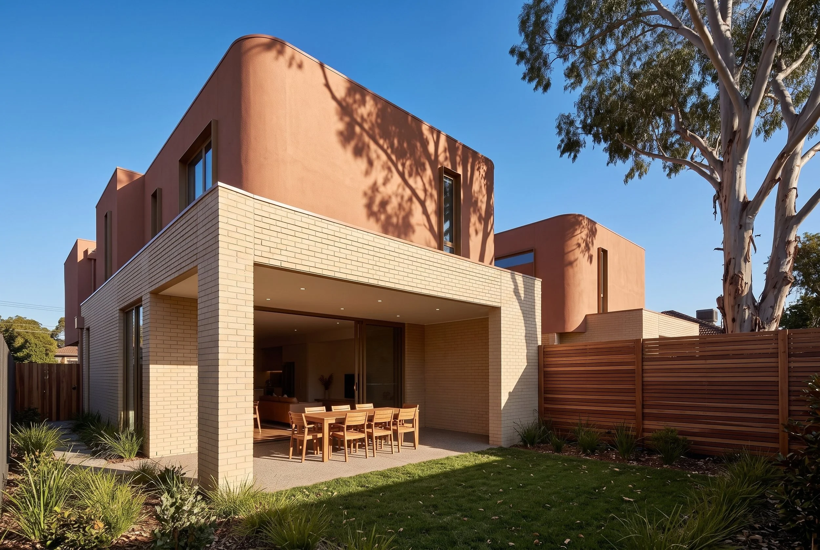
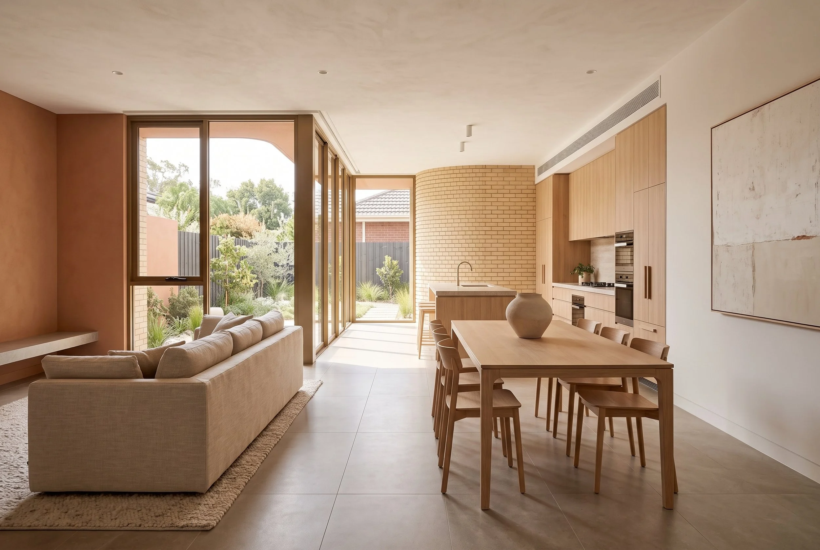
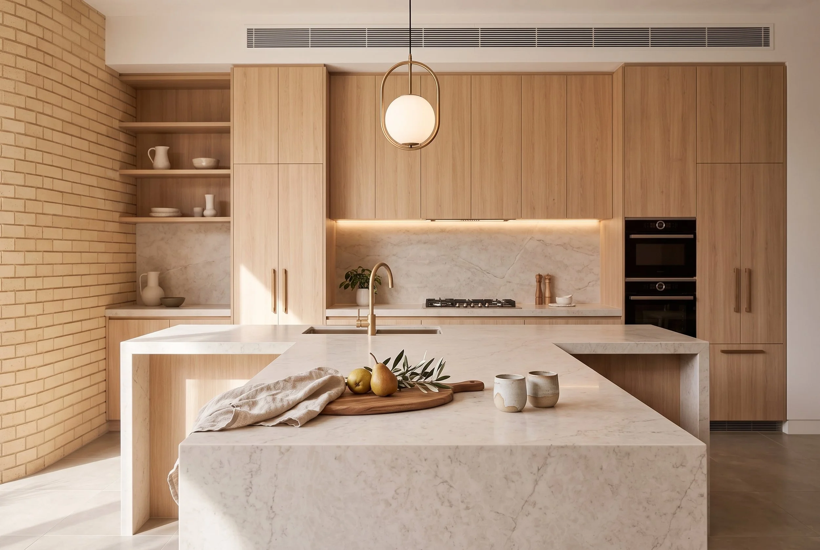
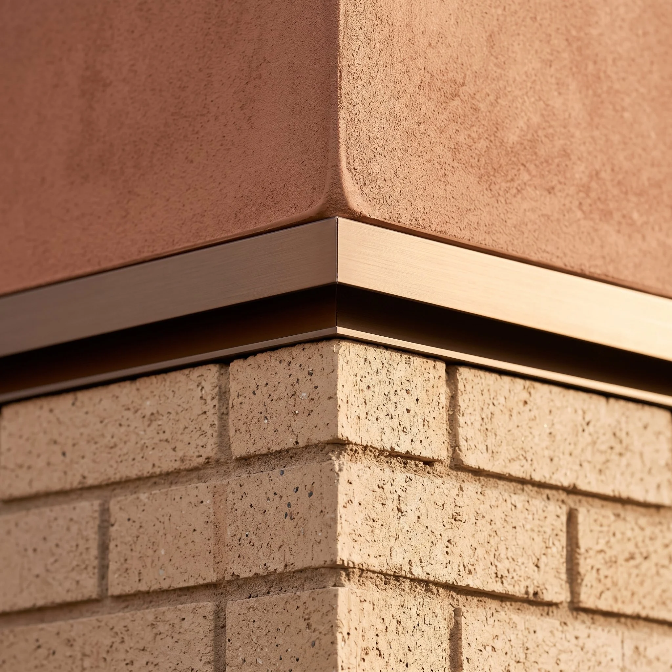
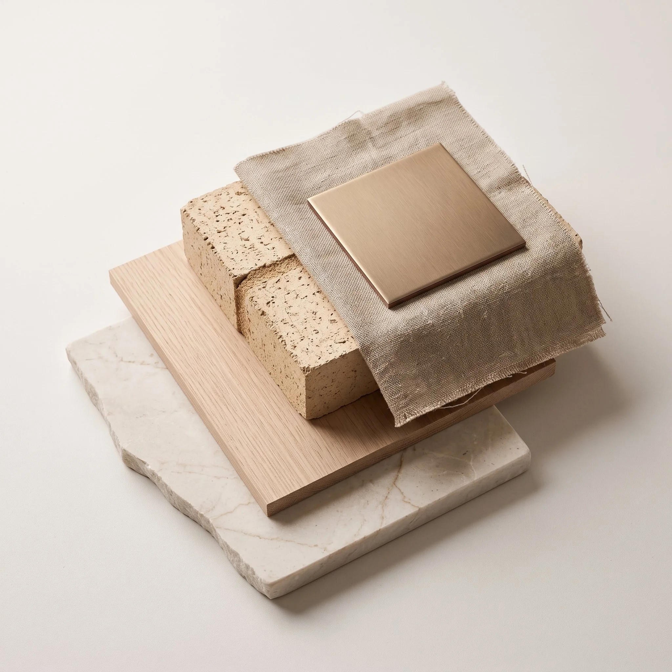
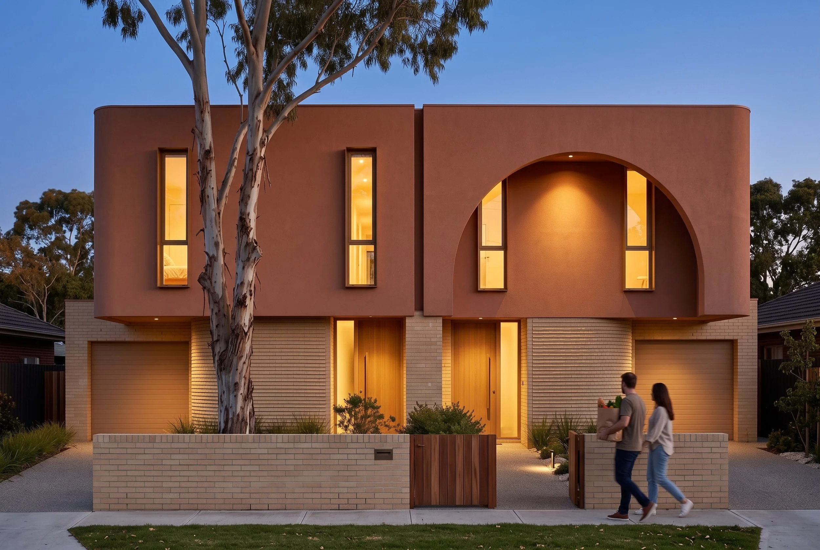
A pair of attached dwellings on a single title, designed to read as one considered building rather than two mirrored halves. The upper volume is warm terracotta-toned render, cantilevered over the entry and cut through by a wide segmental arch that shades the front doors and frames the sky between the two homes. Below, blonde brick with deeply raked joints grounds the facade and carries the horizontal line across both dwellings. Three full-height slot windows in bronze frames set a vertical rhythm above, while a low brick garden wall and timber gate replace the usual steel picket line at the boundary, softening the street edge and giving each home a private forecourt. Materials are limited to four: buff brick, terracotta render, bronze and pale oak. BRIK produces the full working drawing and permit documentation set for dual occupancy projects like this, with all submission drawings approved by our consulting architect.
Glen Waverley, VIC - Design Phase