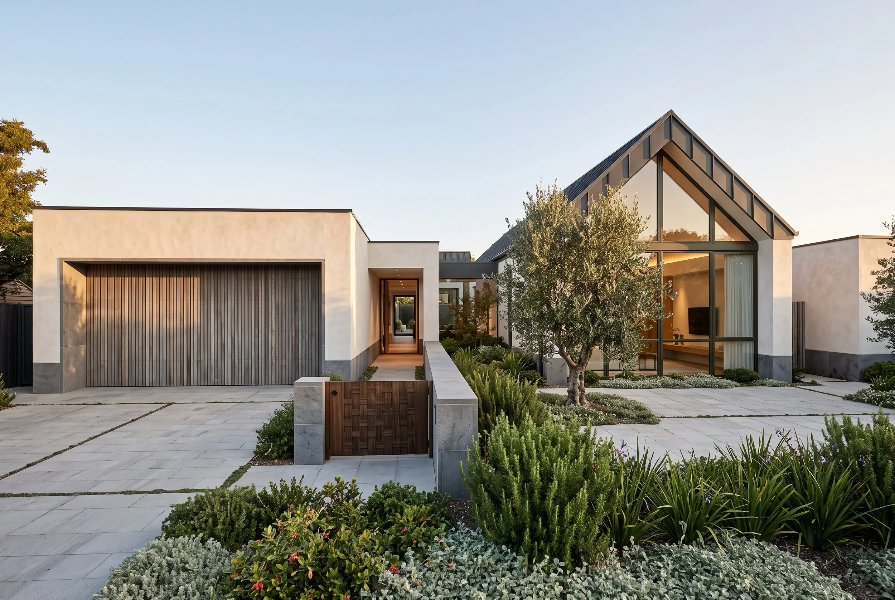
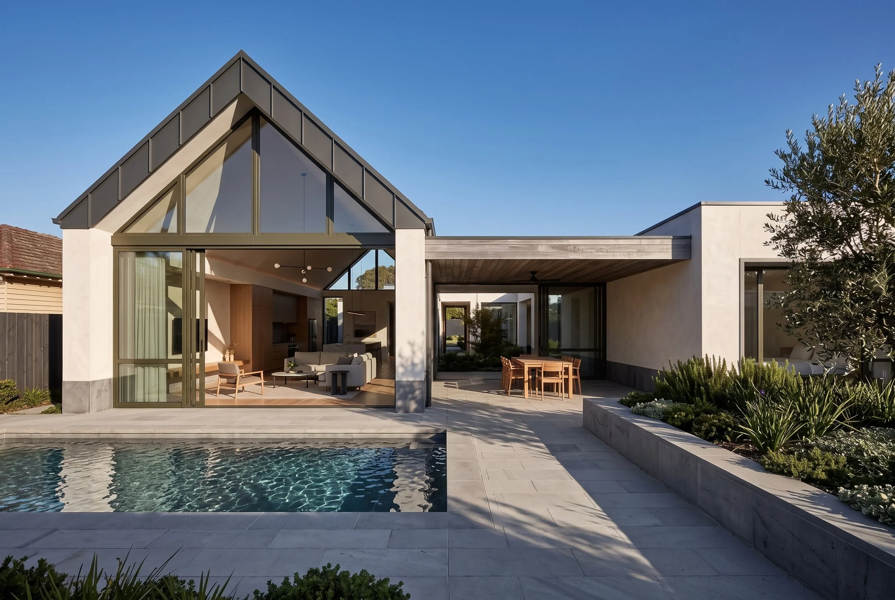
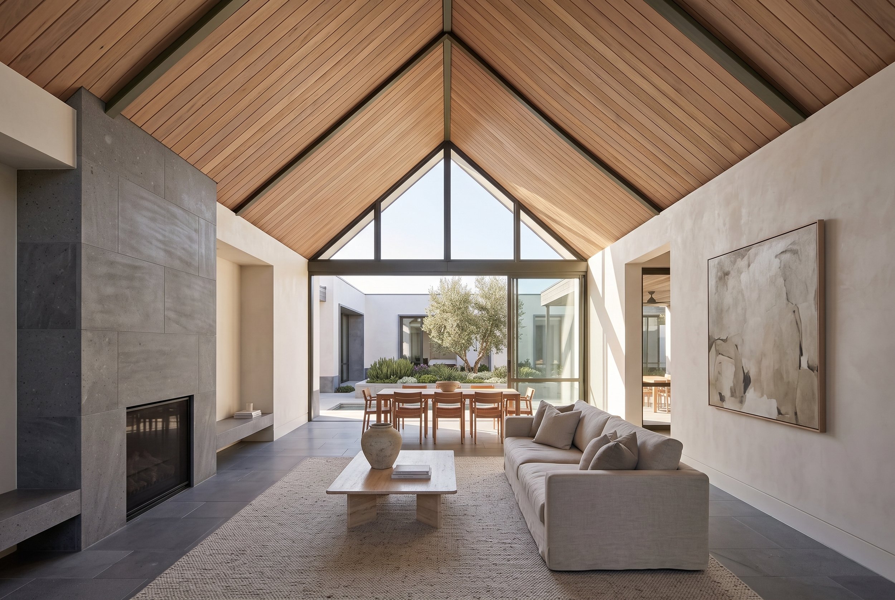
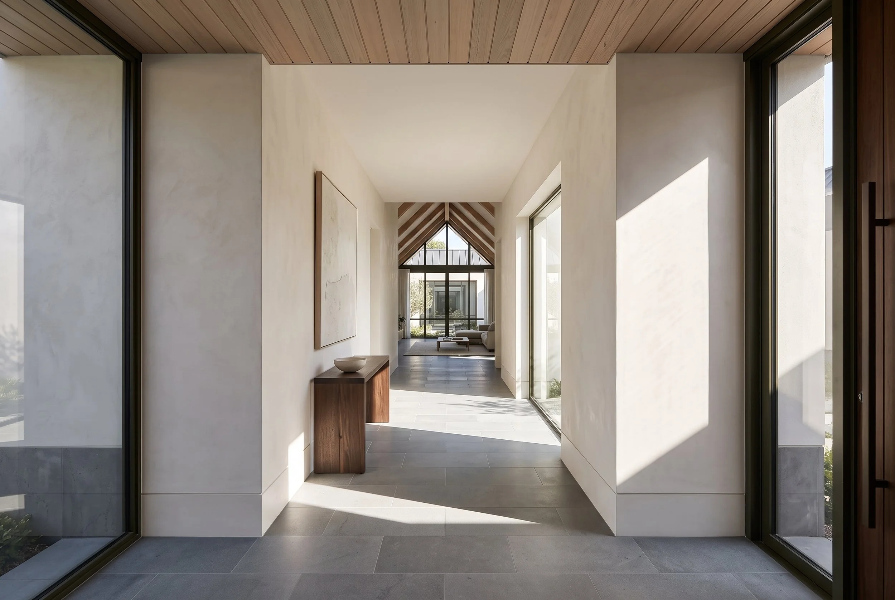
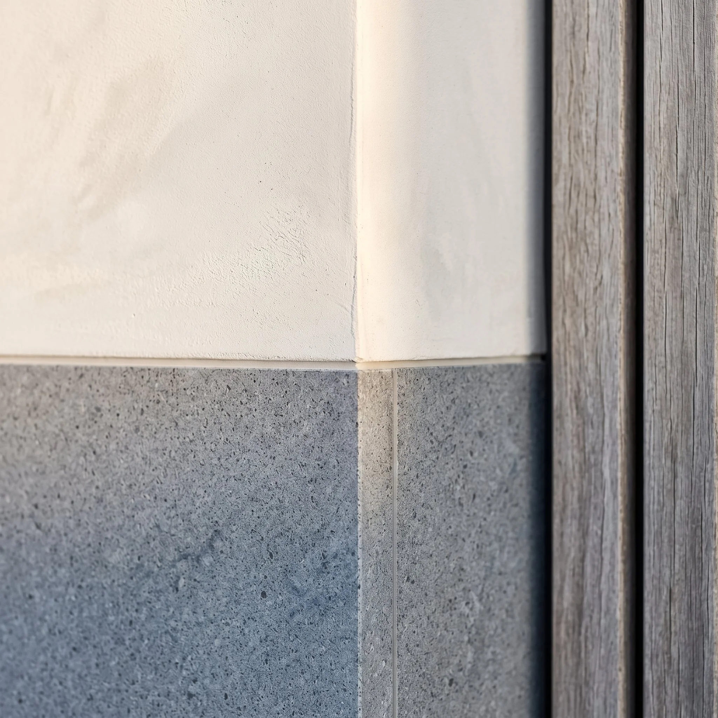
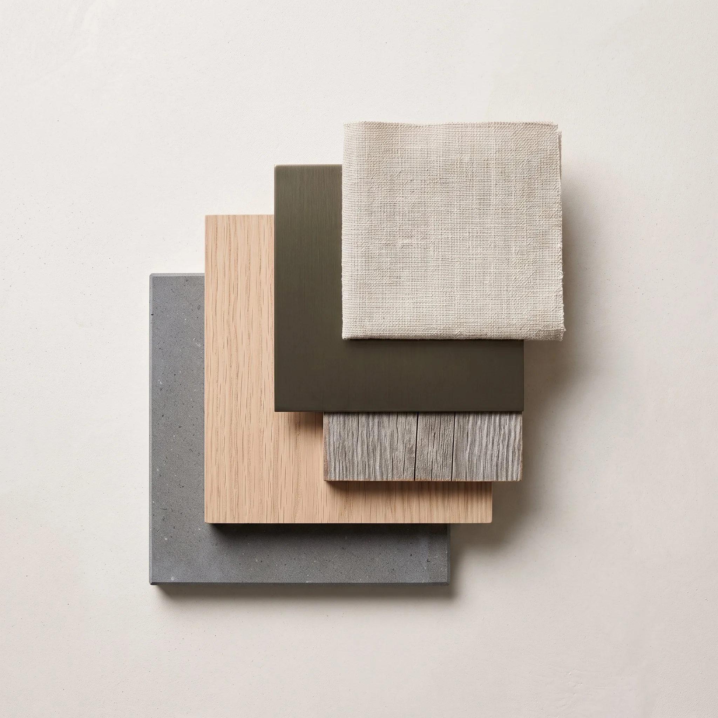
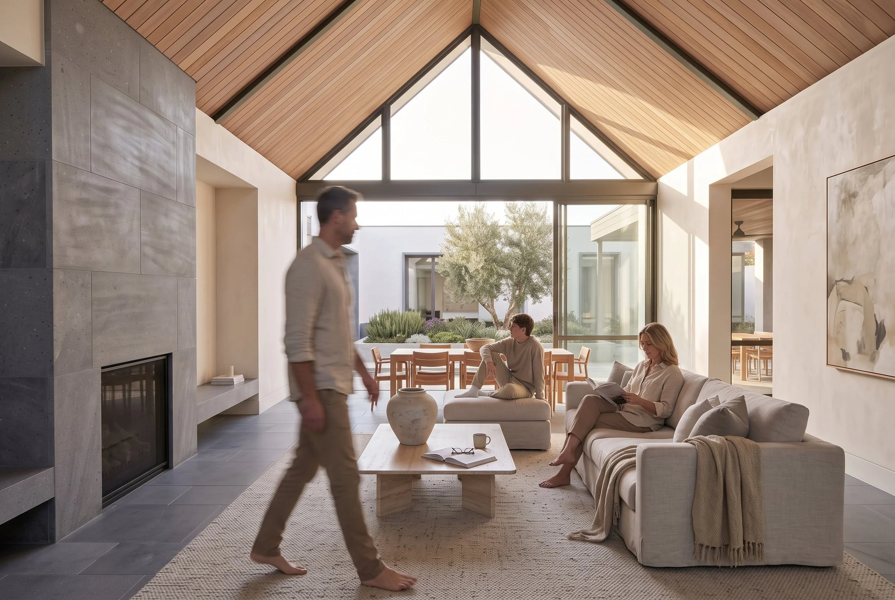
A single-storey home arranged around a central courtyard, designed so the street sees restraint and the family gets the view. The front presents as three quiet masses in warm white lime-washed render, grounded by a honed bluestone plinth that wraps the building and carries the eye across the facade. The garage door is set 400mm back into a bluestone reveal and clad in weathered ironbark battens, so the largest surface on the street reads as texture rather than as a door. Behind it, a steep zinc-clad gable rises over the living pavilion, its full-height end window opening the room to the rear courtyard and lap pool. Materials are limited to four, bluestone, lime-washed render, ironbark and dark zinc, chosen to weather rather than date. Coastal natives and a mature olive replace lawn, and pale sawn bluestone paving runs in a wide grid with planted joints from the street to the back garden.
Taylors Lakes, VIC - Design Phase